

HOME DESIGN
WHOLE HOUSE RENO
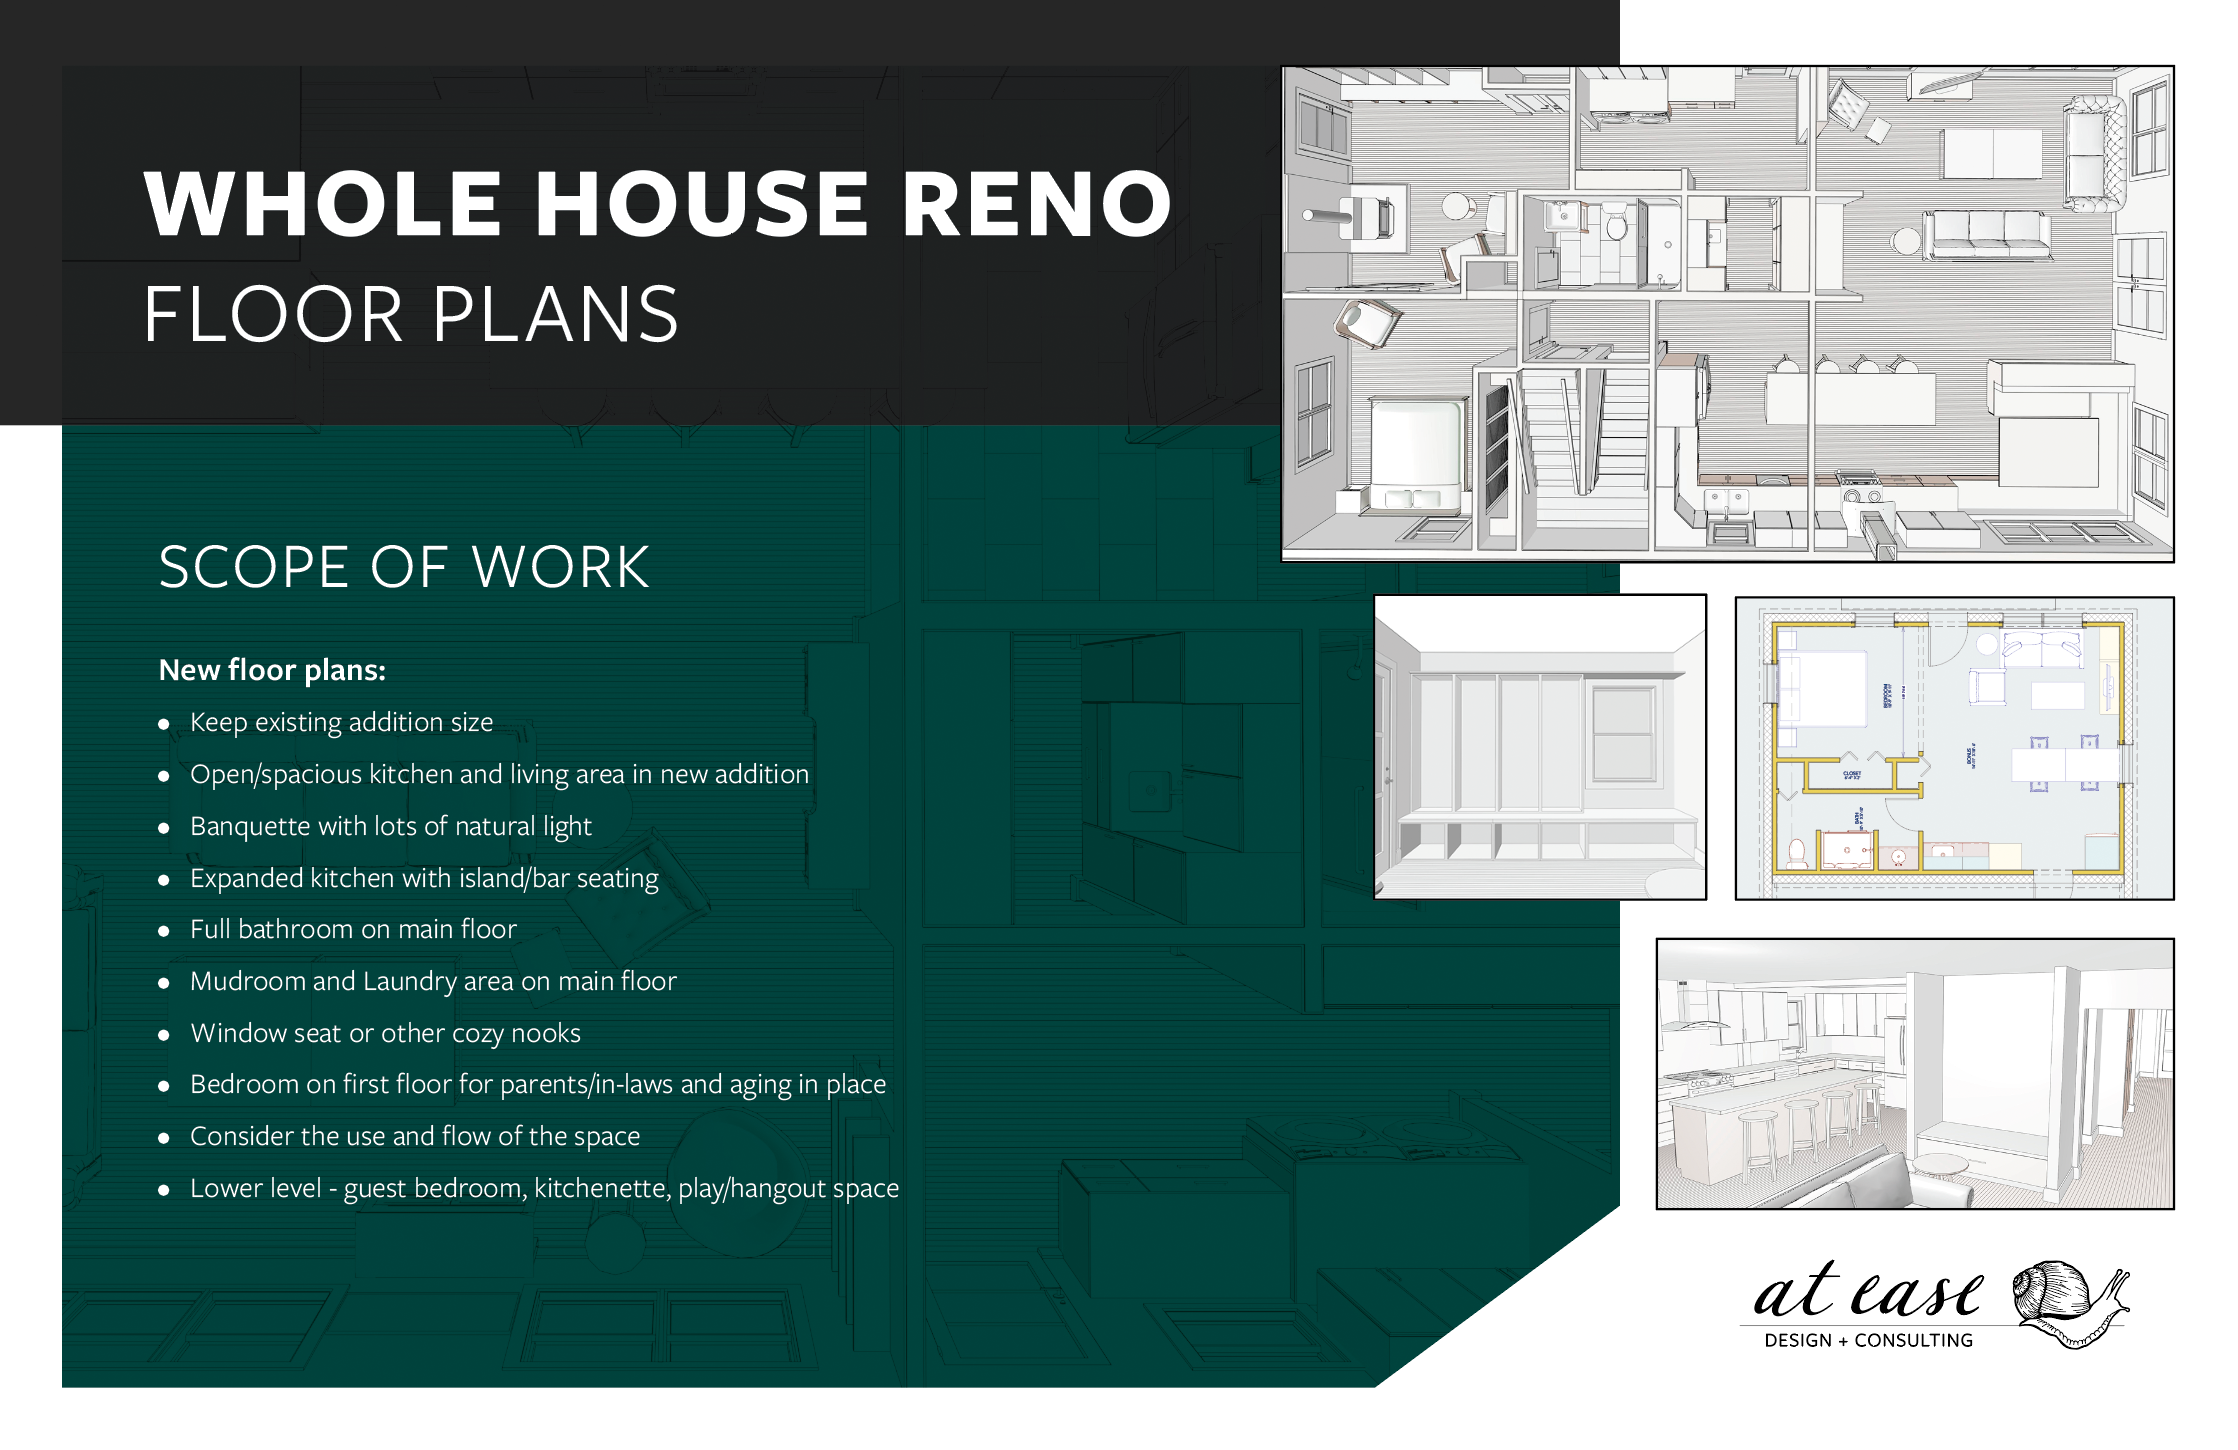
Whole-house renovation scope of work showing architectural layouts, 3D interior renderings, and renovation notes for kitchen, bathroom, laundry, bedroom, and lower-level improvements.
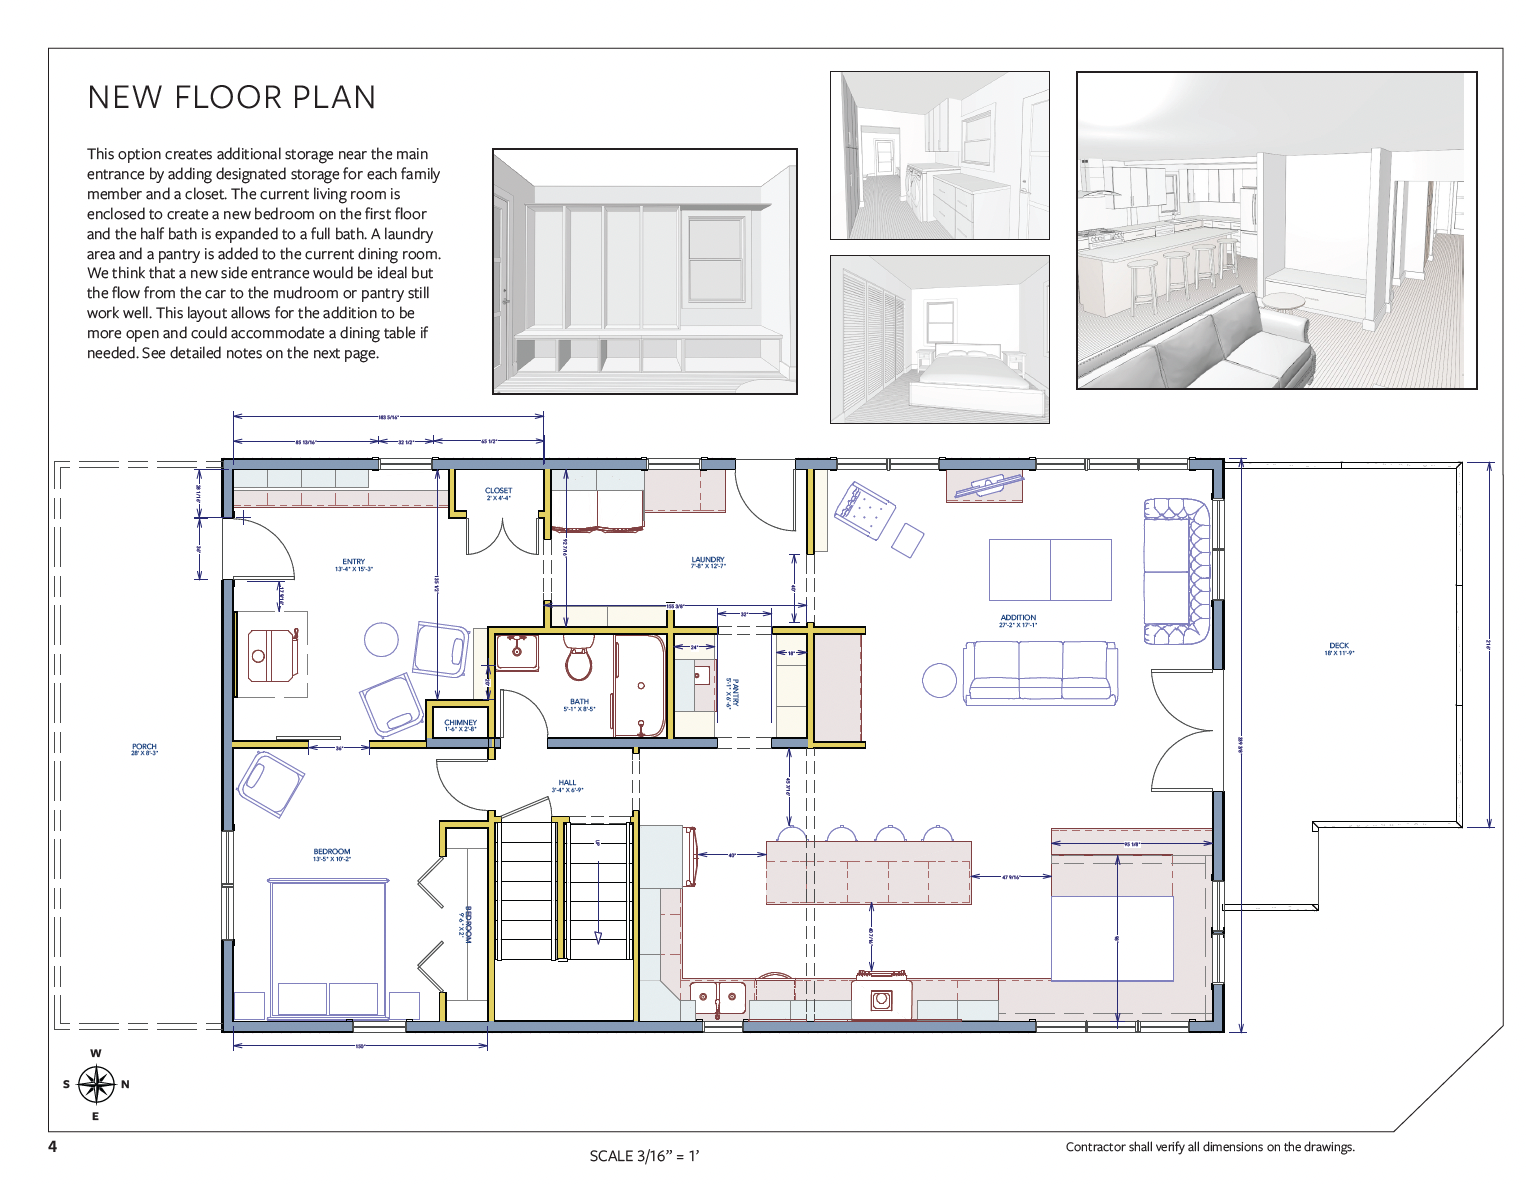
Architectural floor plan showing a home renovation layout with bedrooms, bathrooms, kitchen, laundry, living addition, porch, deck, storage closet, and three interior perspective views.
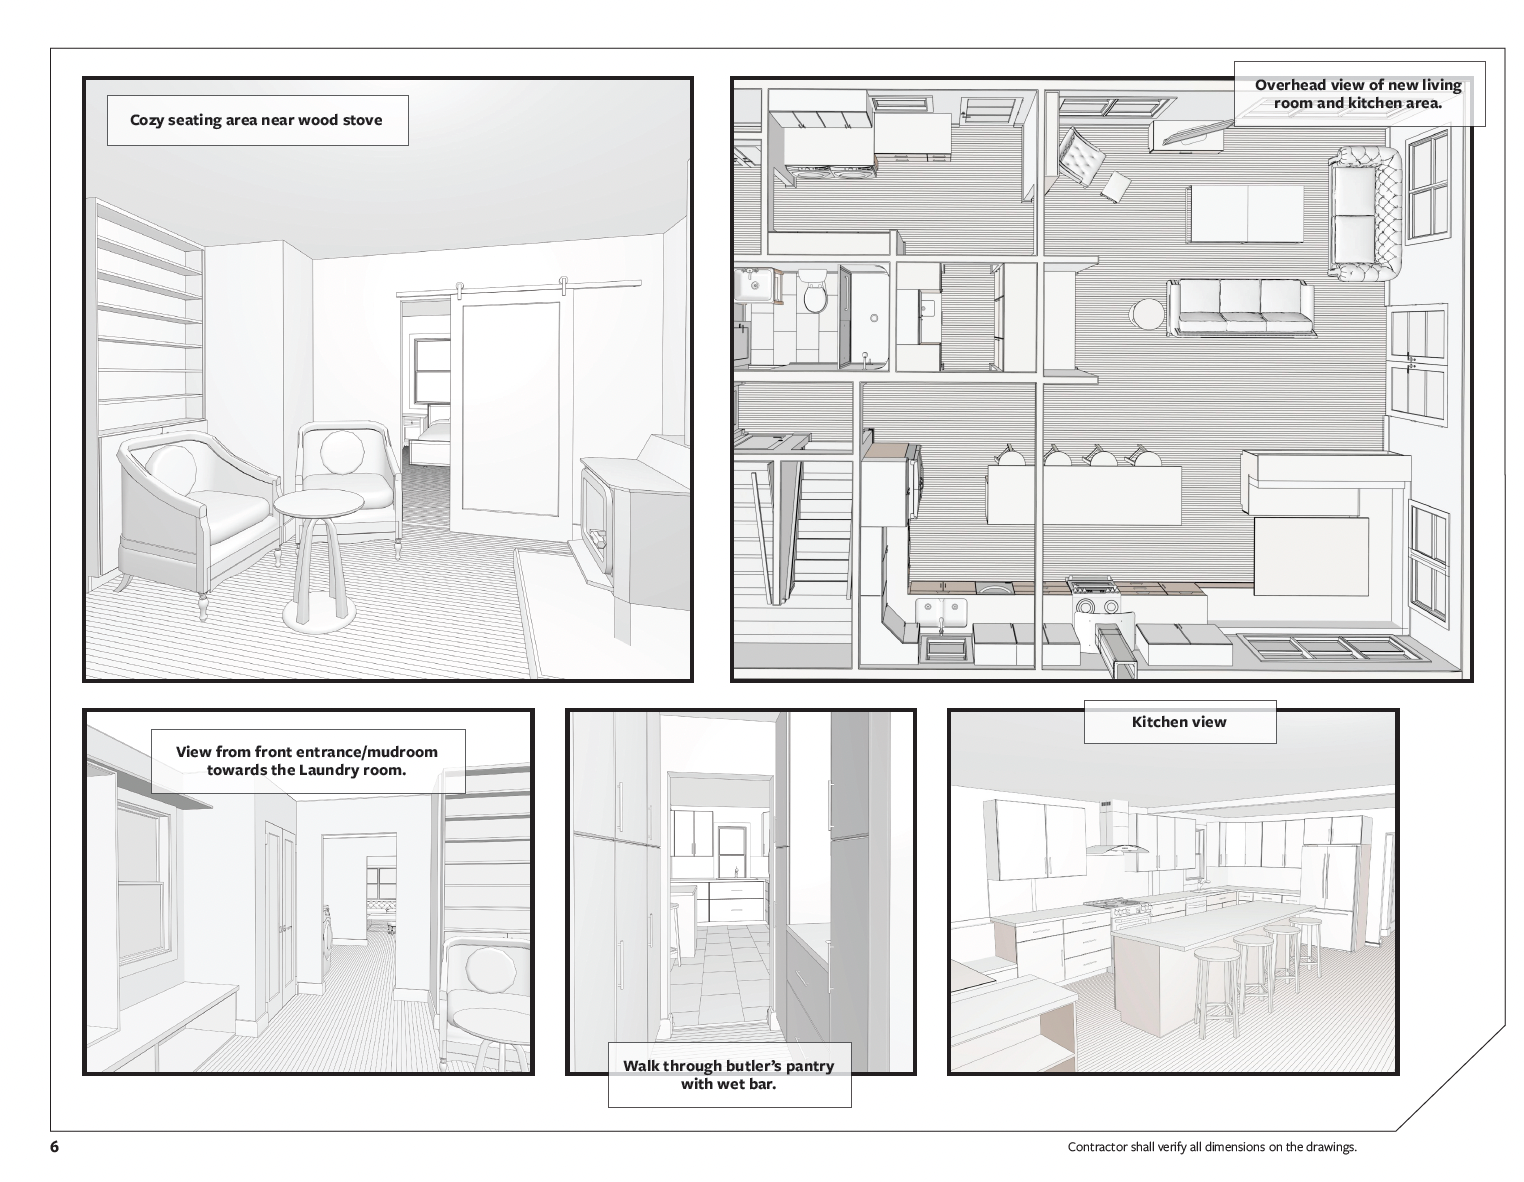
Architectural renderings showing a cozy living room seating area, overhead living room and kitchen floor plan, mudroom view, butler’s pantry with wet bar, and kitchen with island seating.
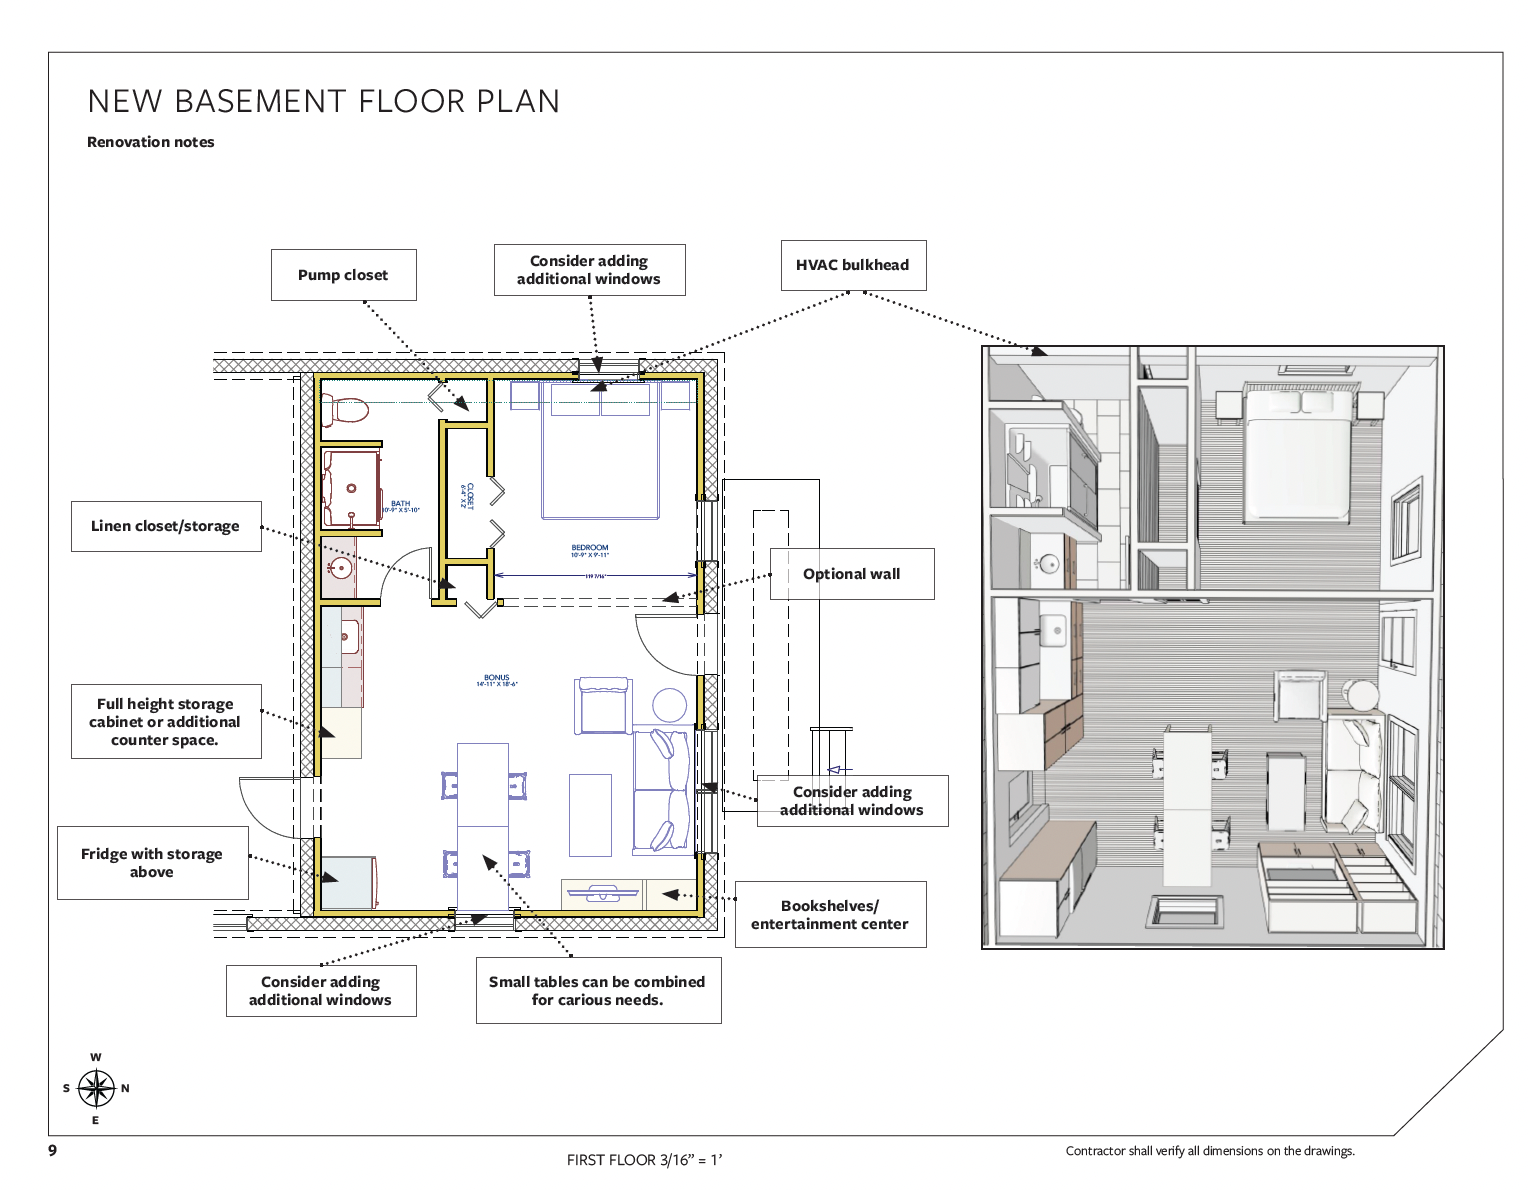
Annotated new basement floor plan showing bedroom, bathroom, kitchen, living area, storage, renovation notes, and 3D interior rendering.
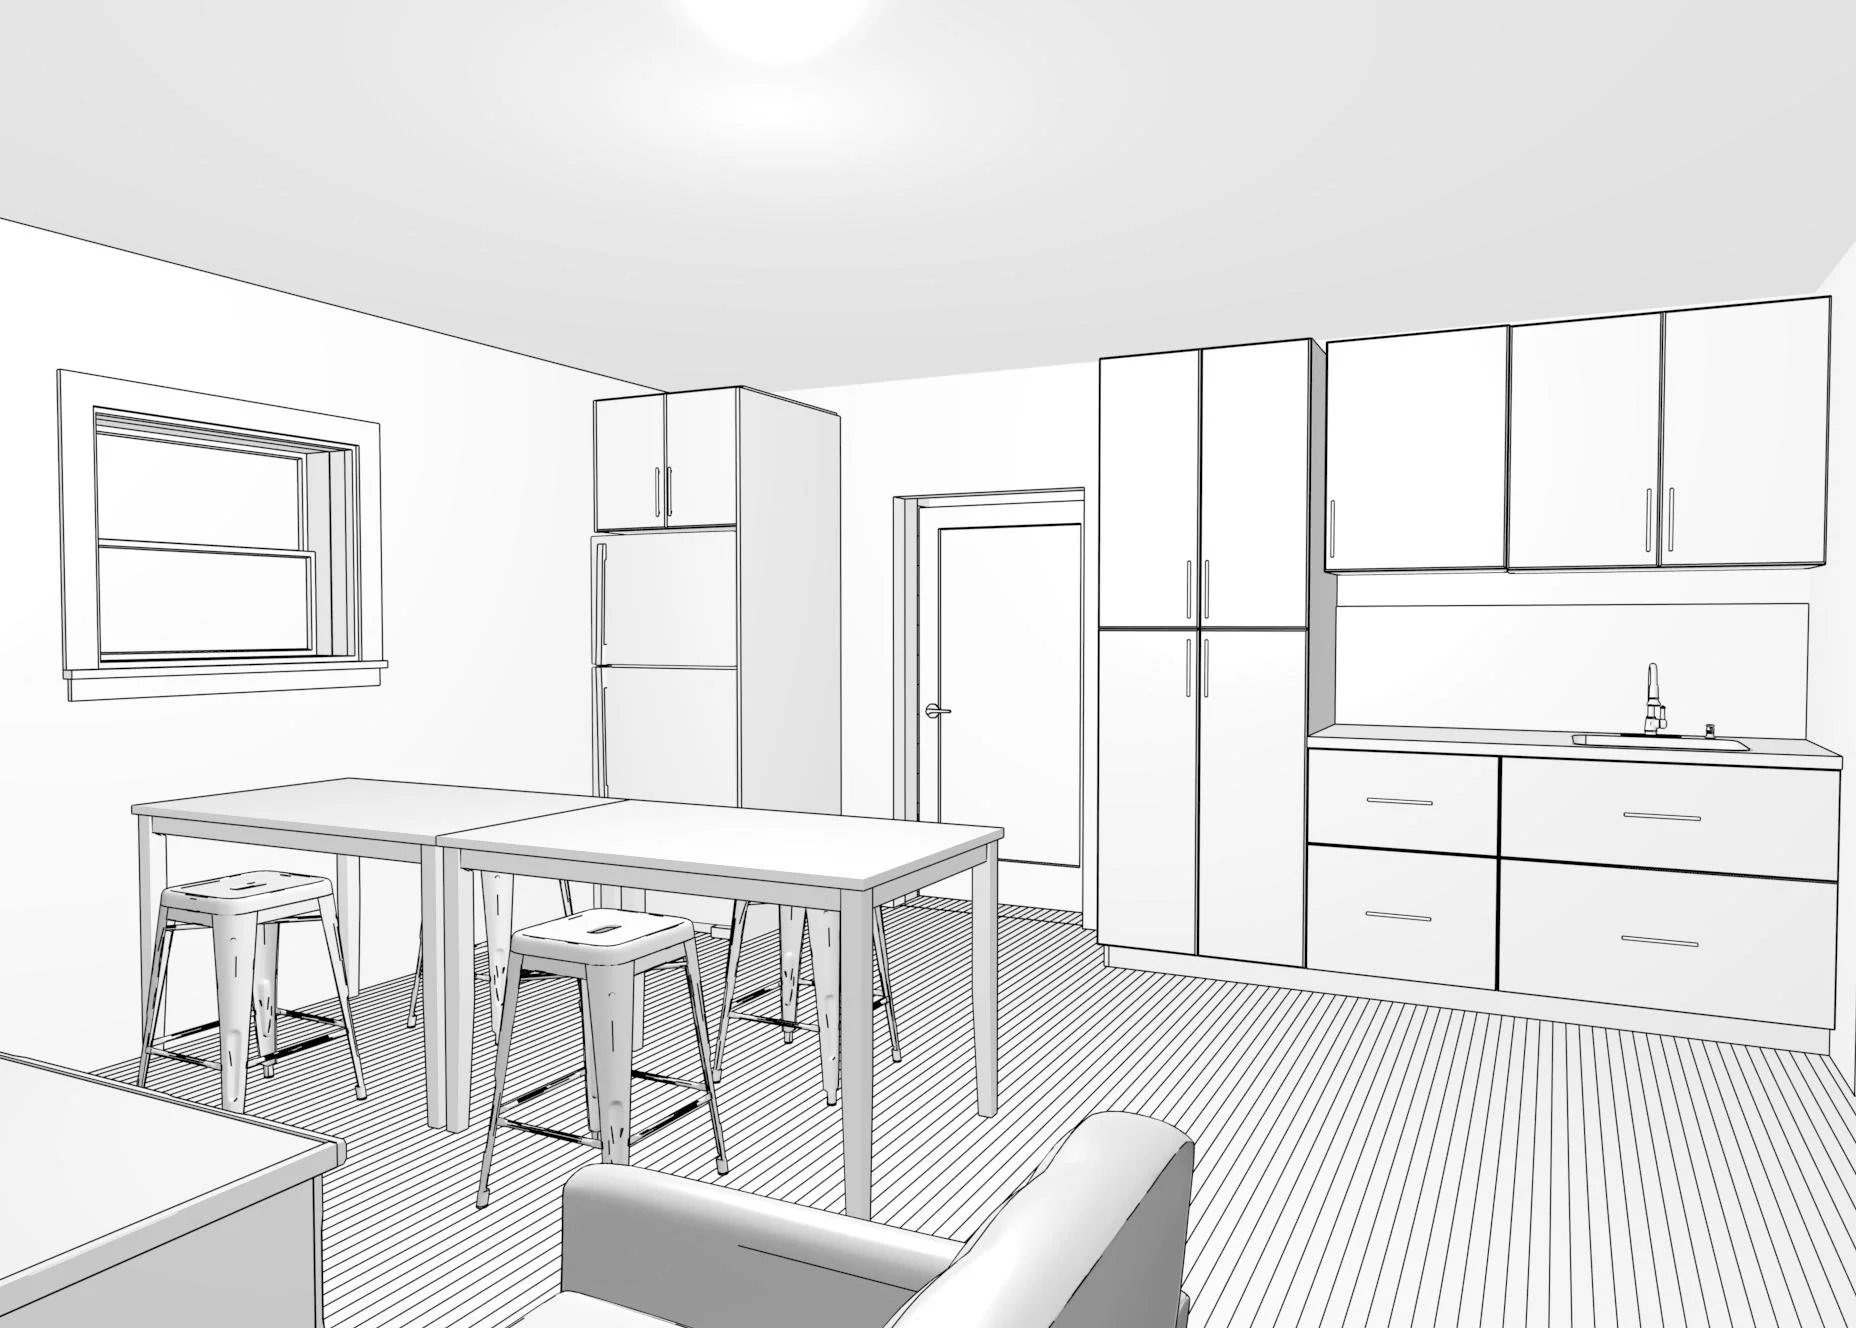
3D rendering of a modern kitchen and dining area with cabinets, refrigerator, sink, dining tables, stools, and a window.
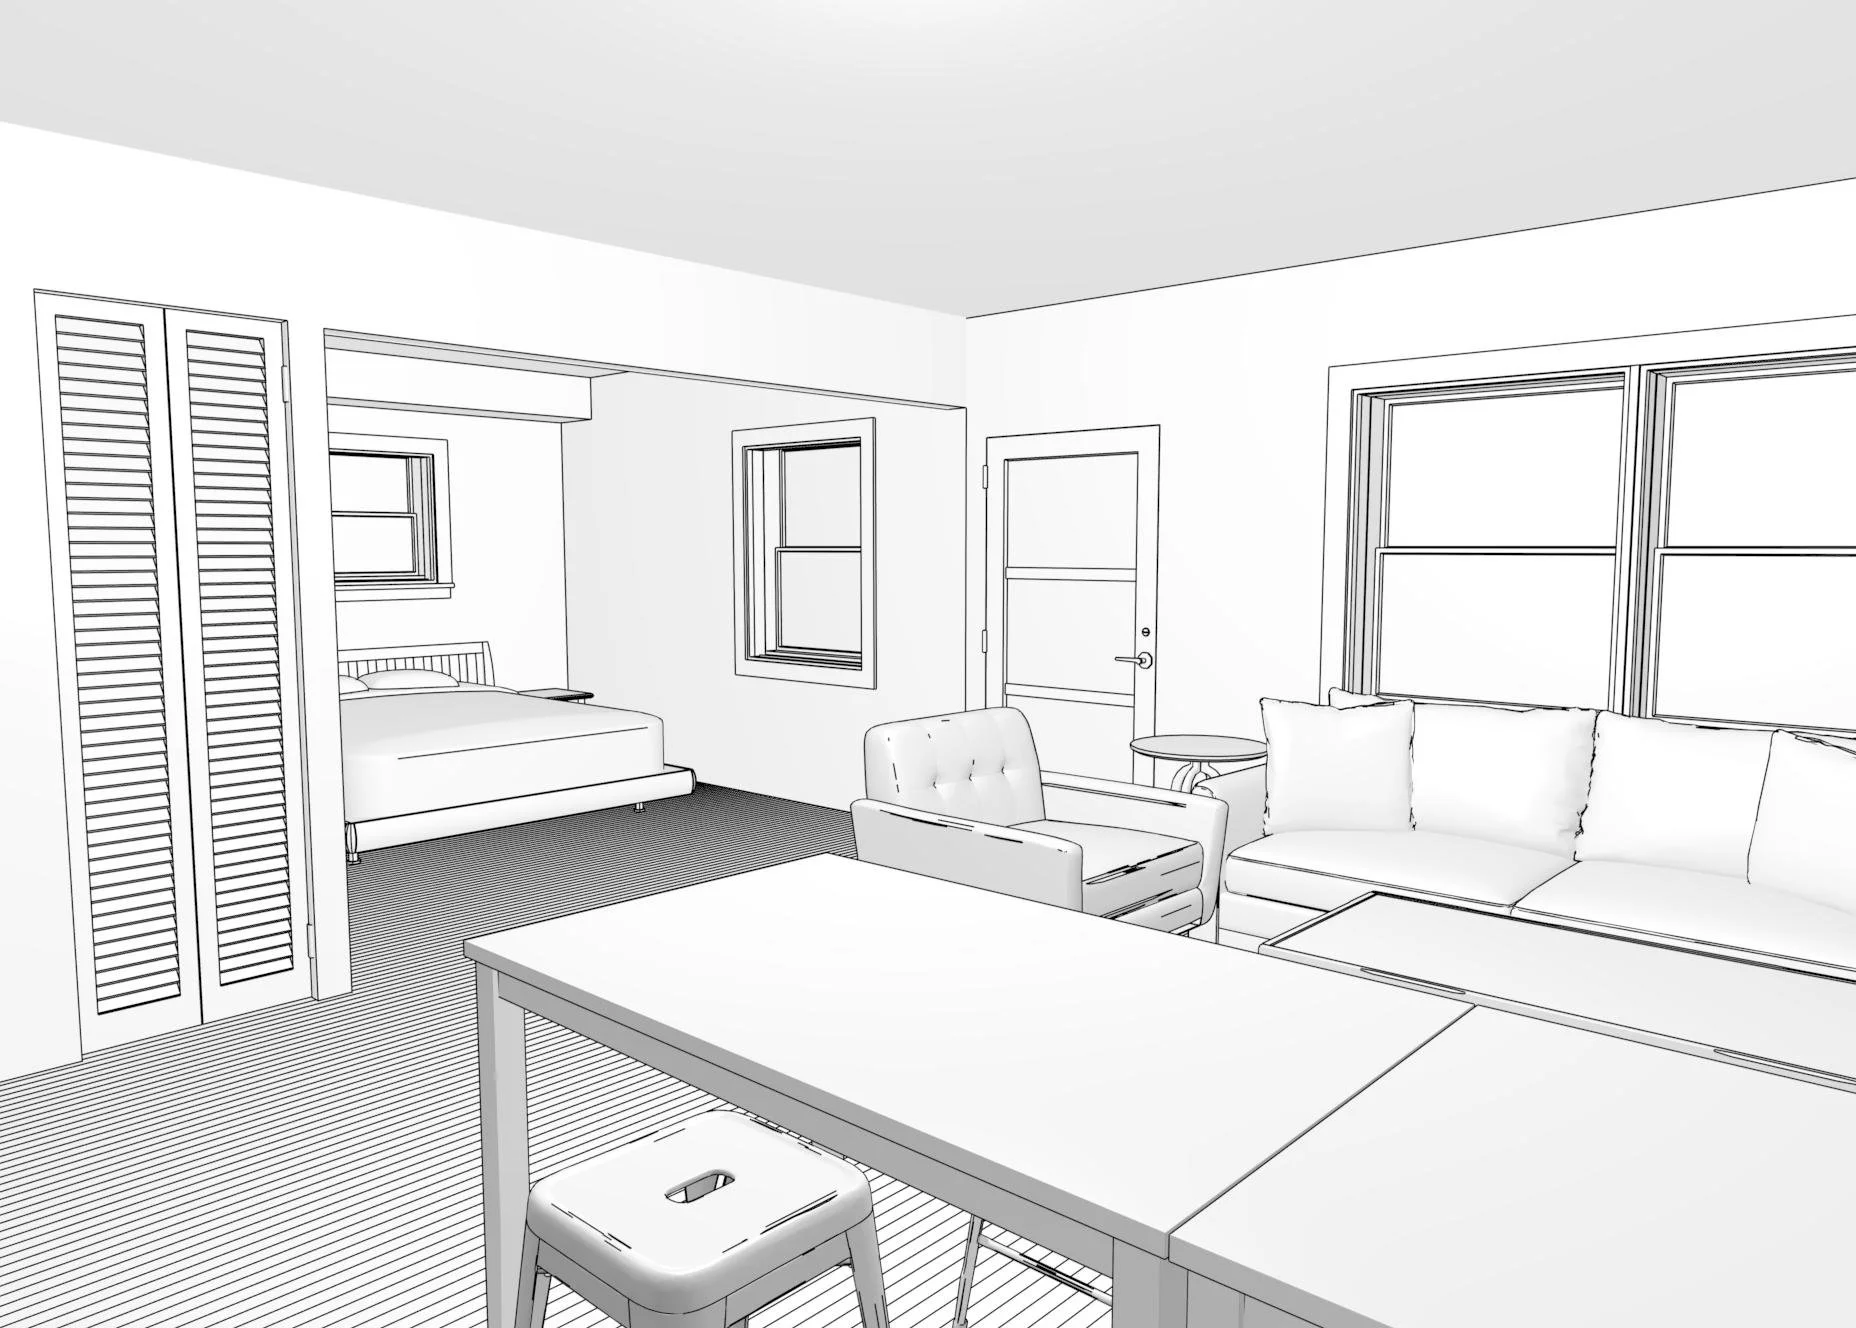
Architectural rendering of an open-plan interior with a kitchen island, barstool, living room, bedroom, windows, and louvered closet doors.