

HOME DESIGN
FIRST FLOOR RENOVATION
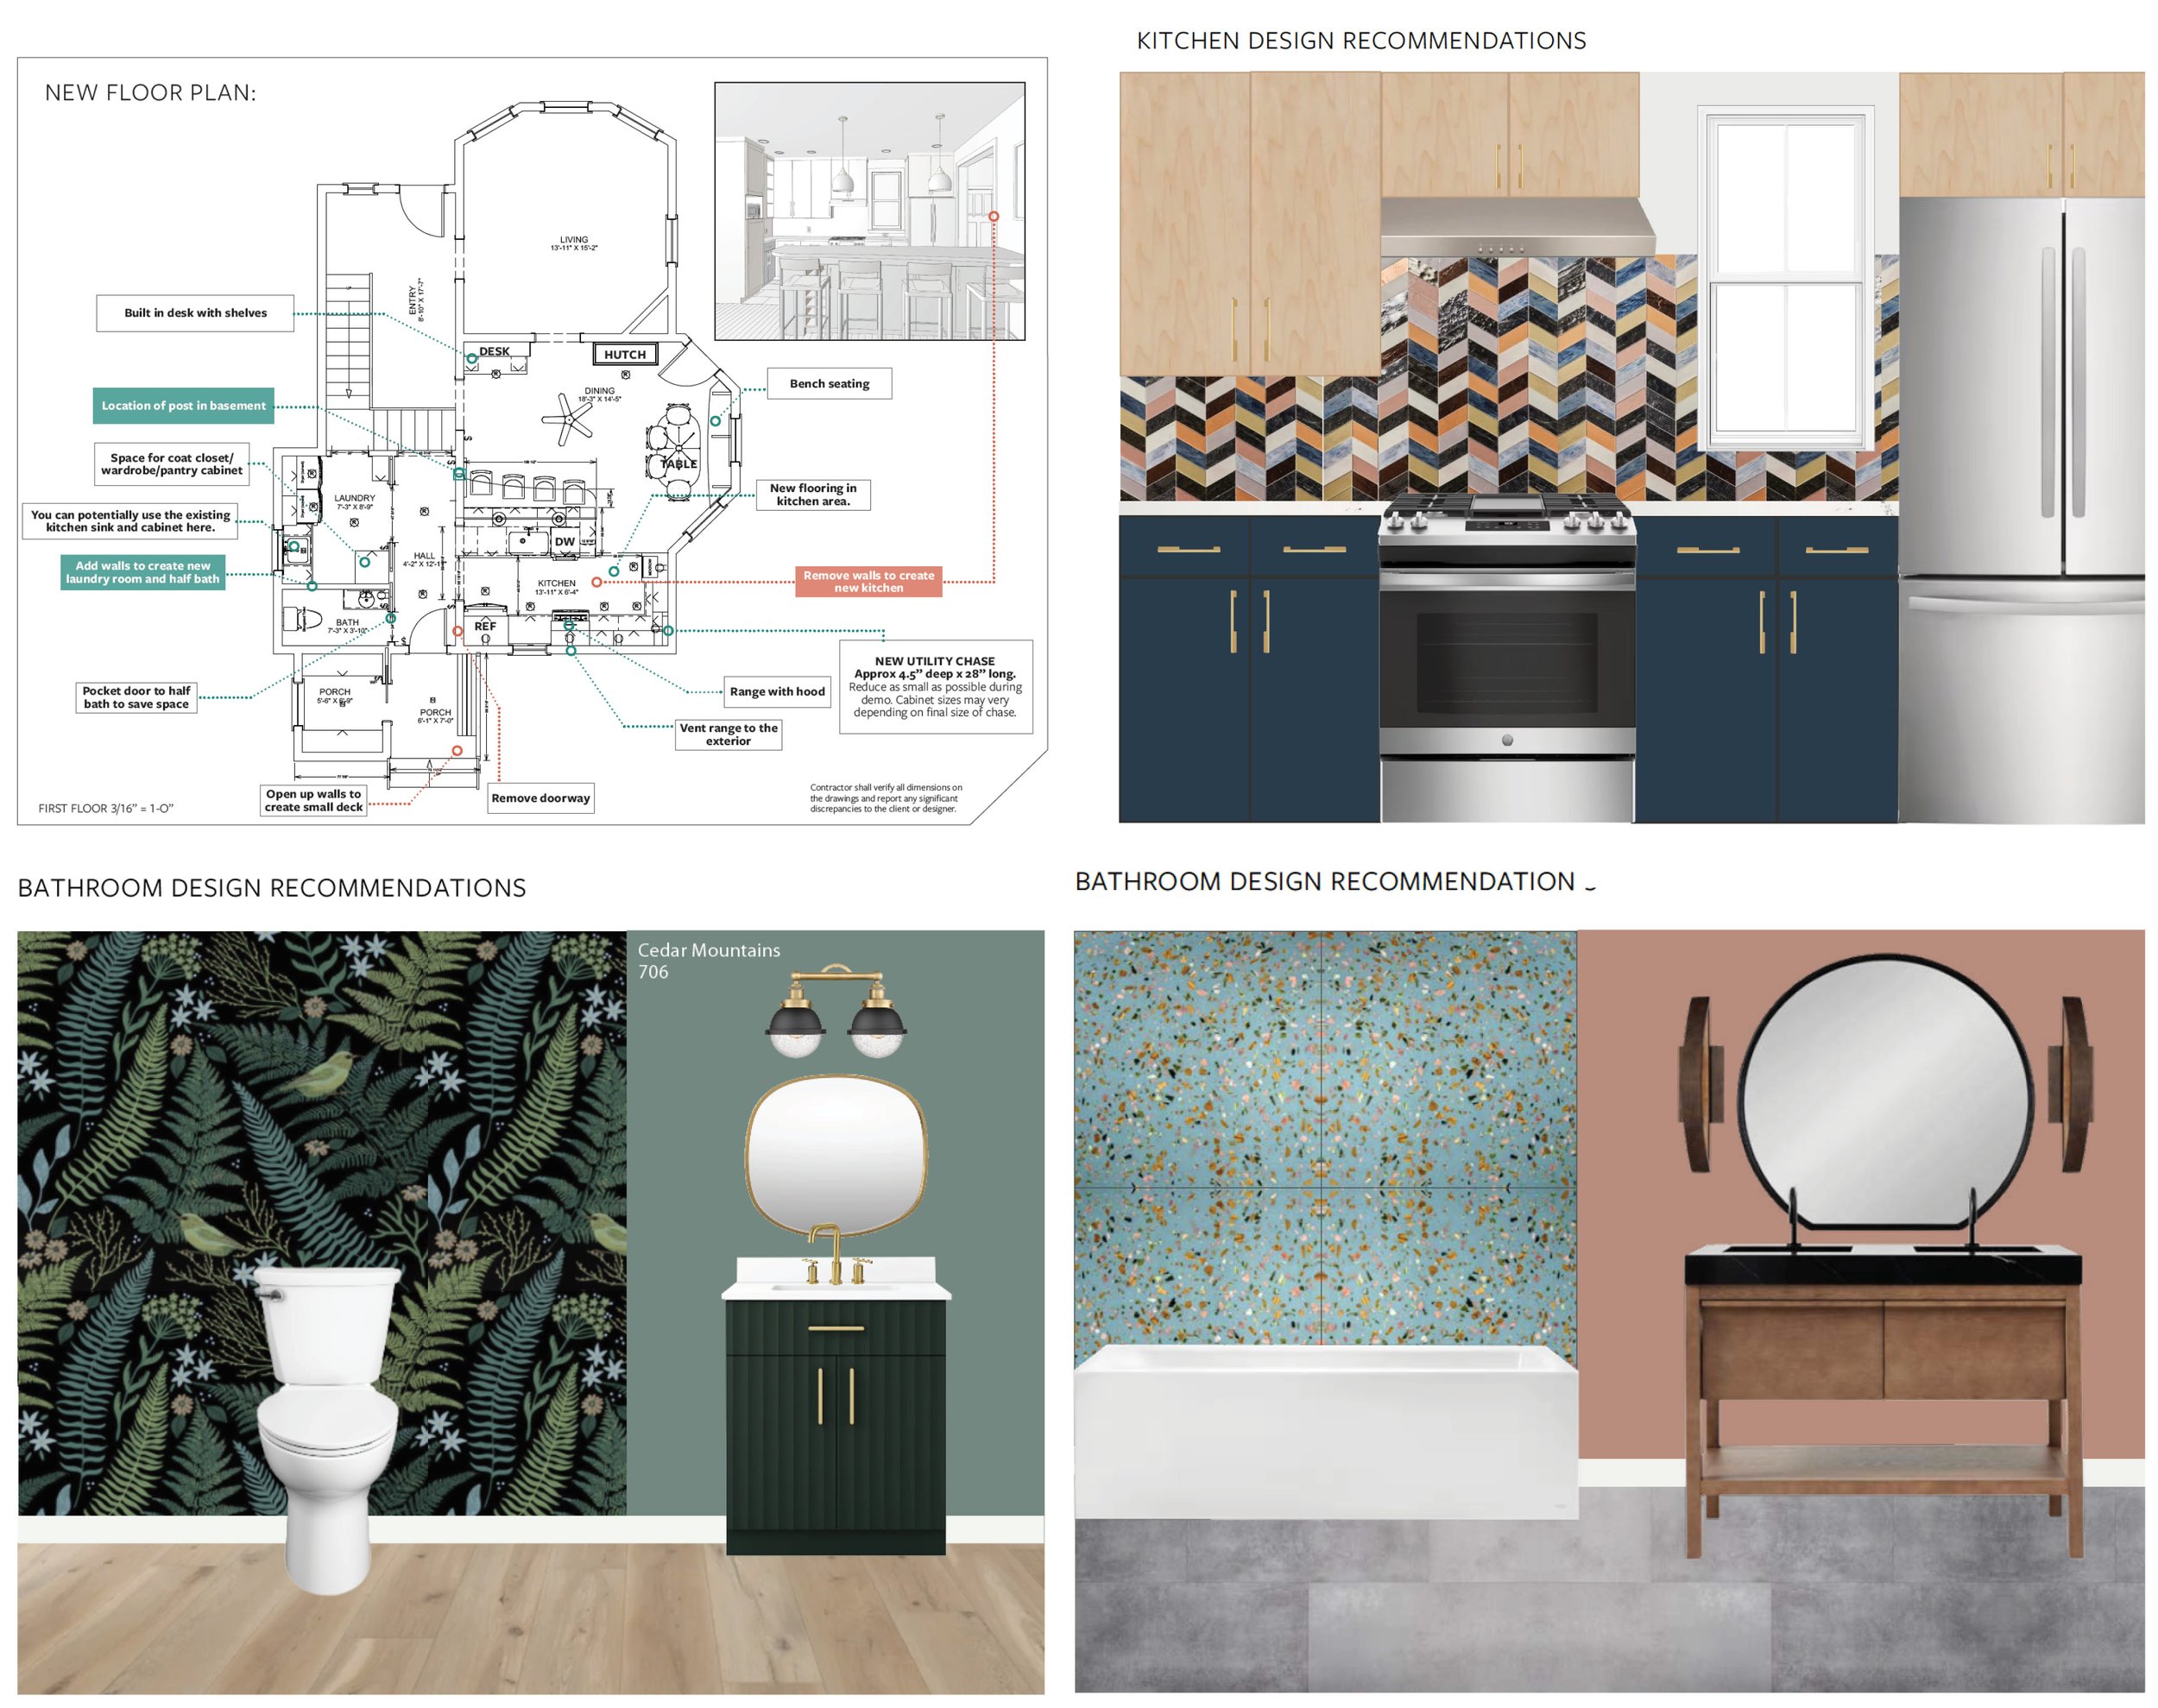
Detailed plan of first floor renovation plan included a relocation of half bath and laundry, relocation of kitchen, and removal of walls to open up the floor plan. Also included in this renovation project were interior design recommendations for the kitchen/dining, main floor half bath, and upstairs full bath.
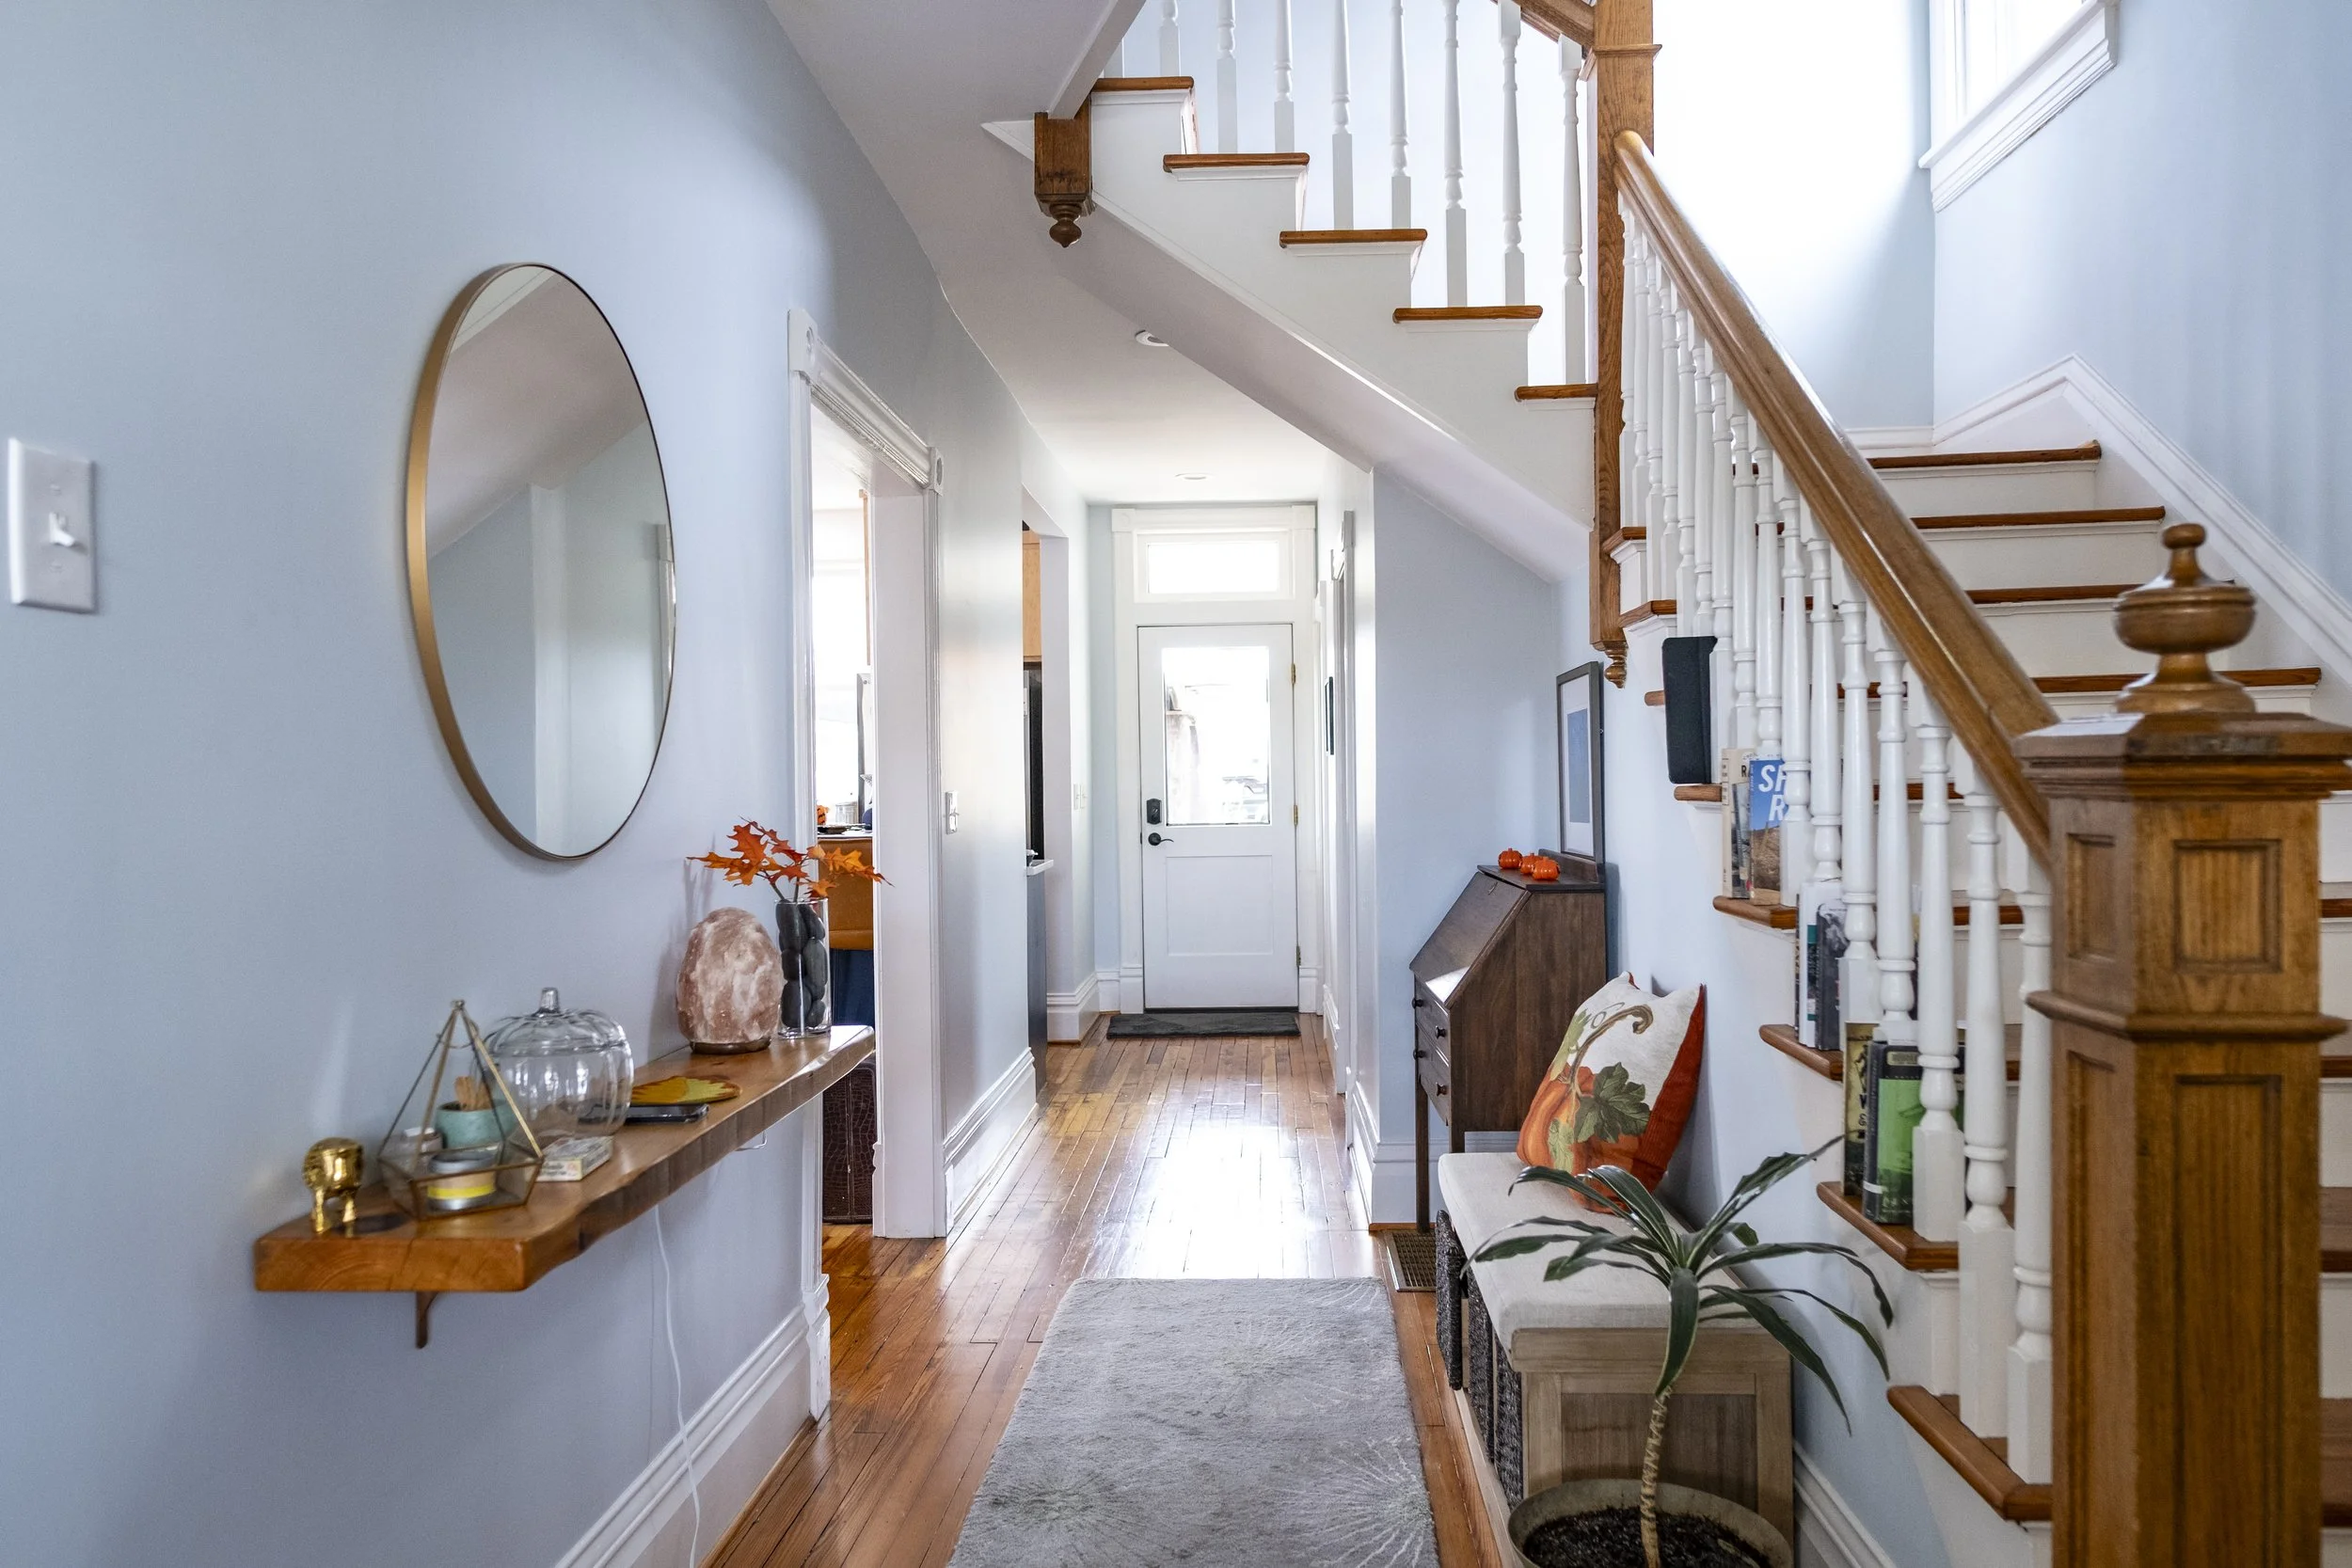
Entryway shows where parts of the wall on the left were taken out to open up the hallway.
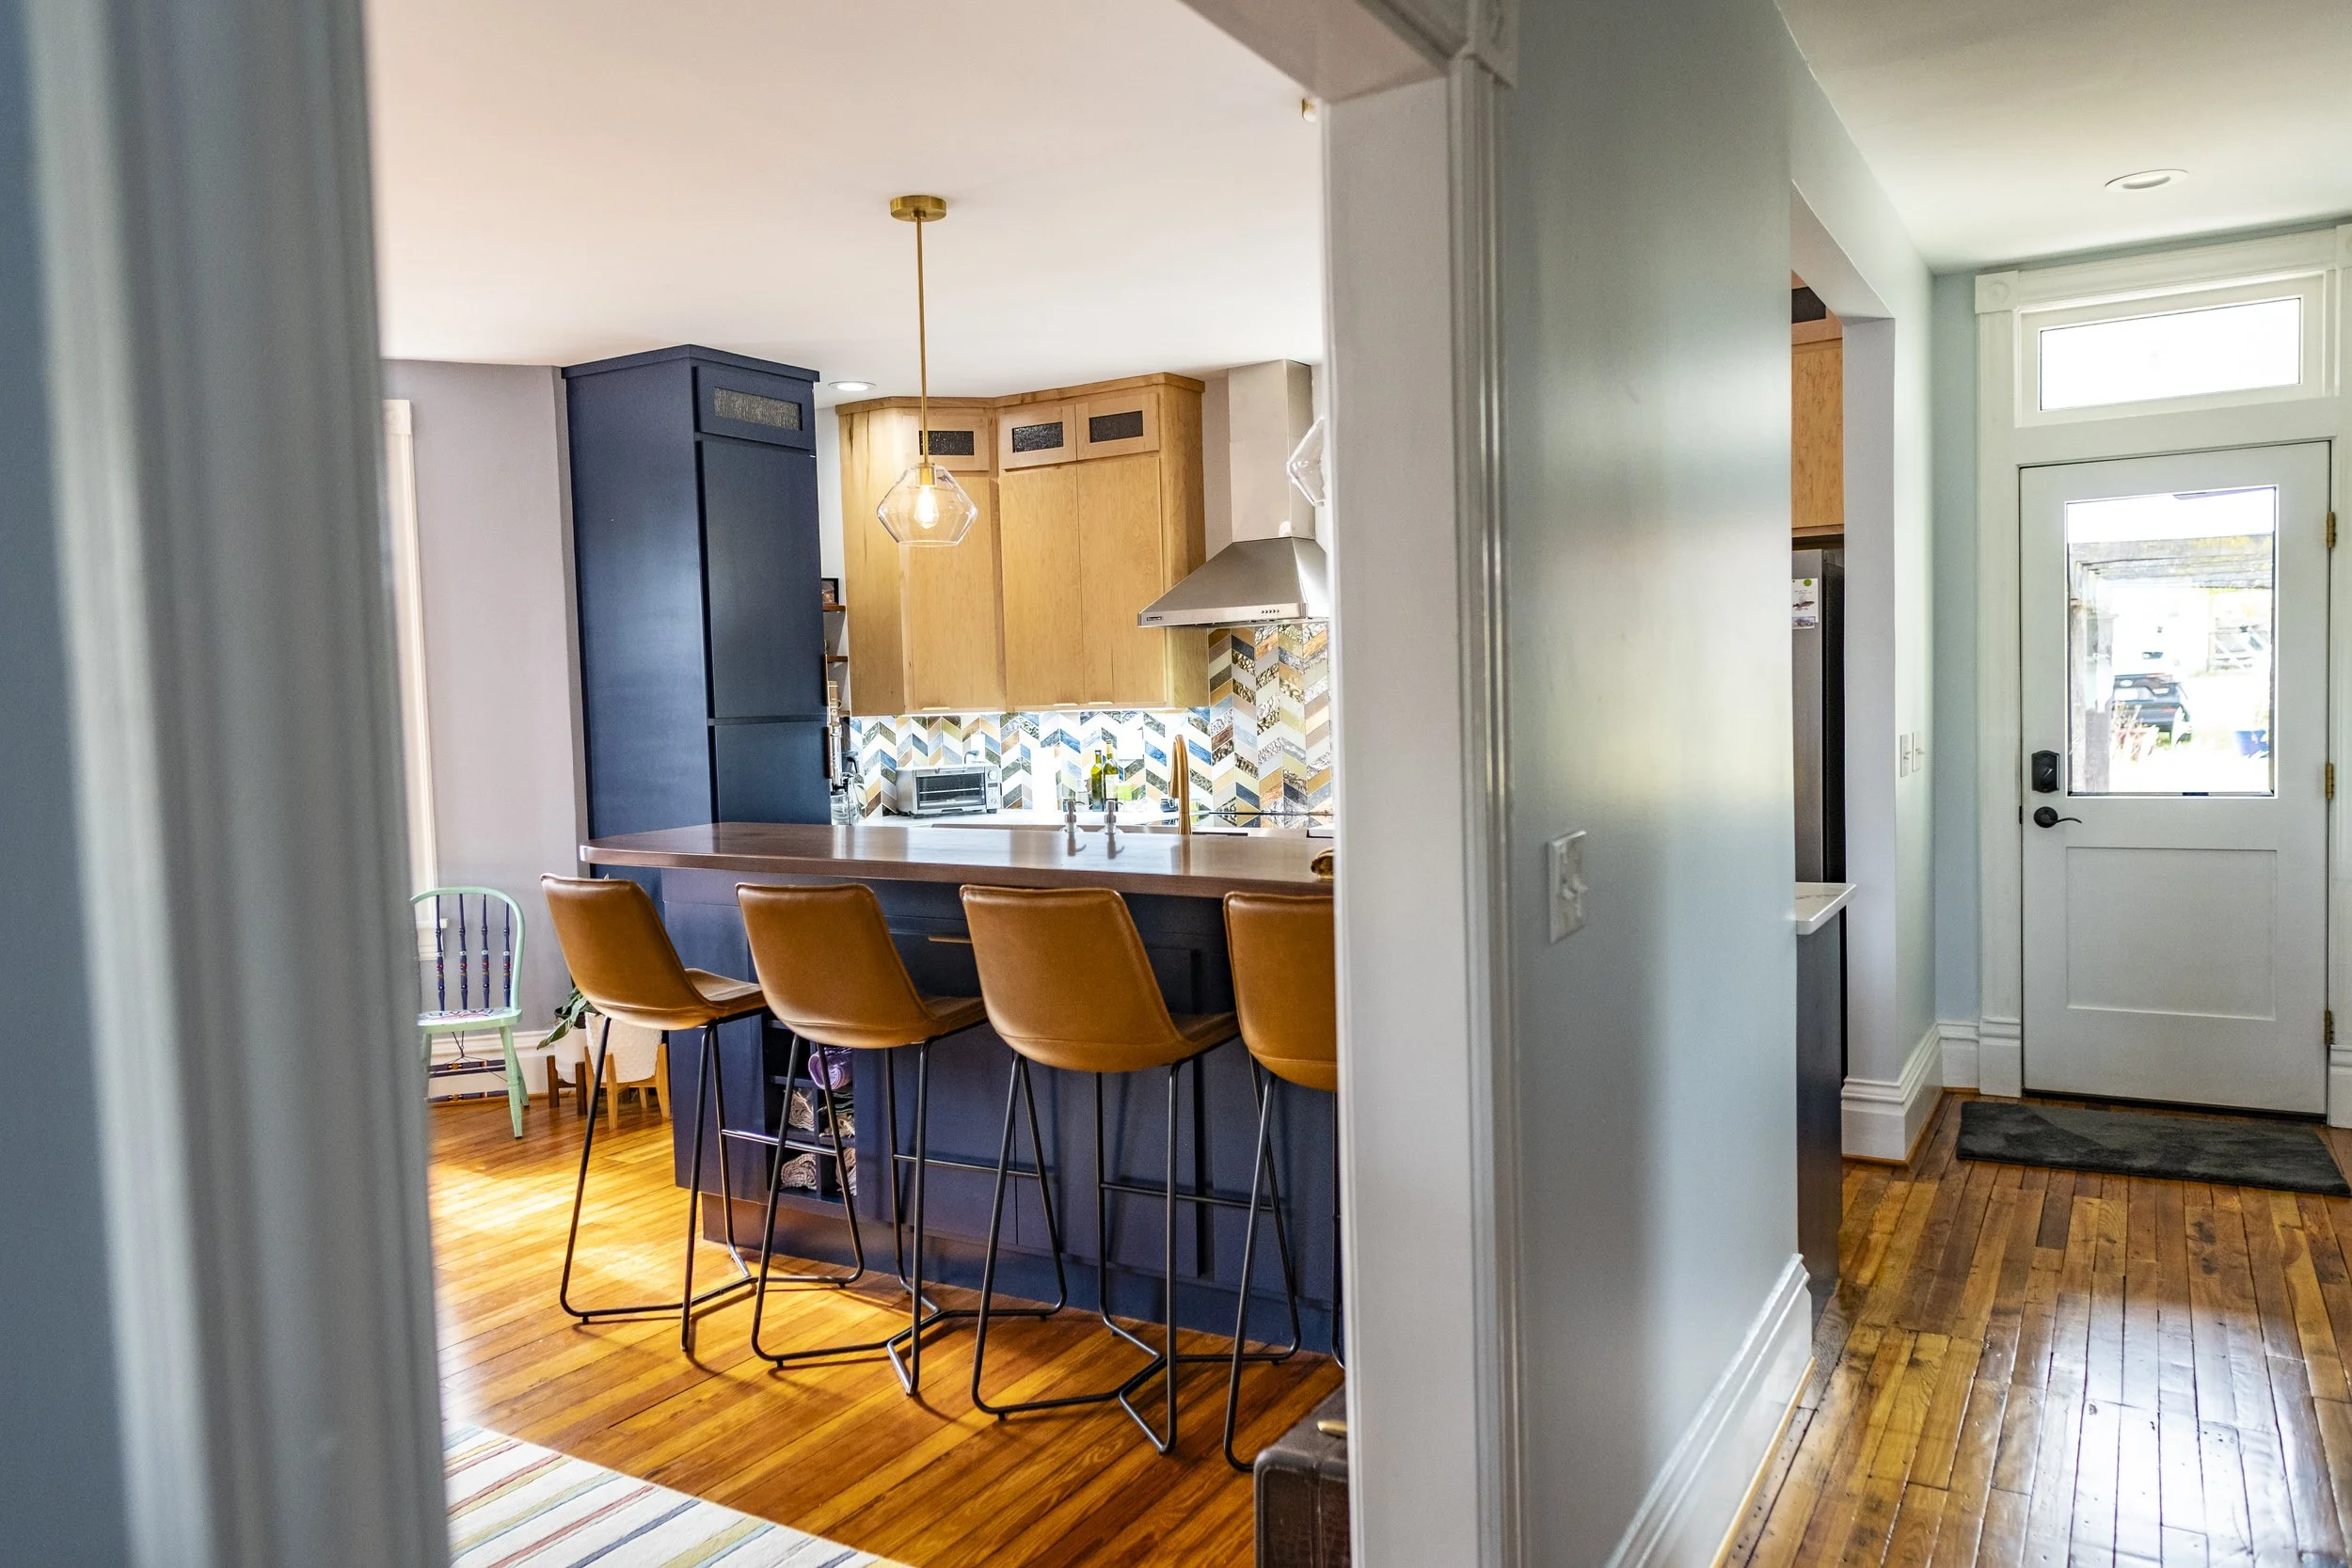
View into the renovated kitchen from the opened up hallway.
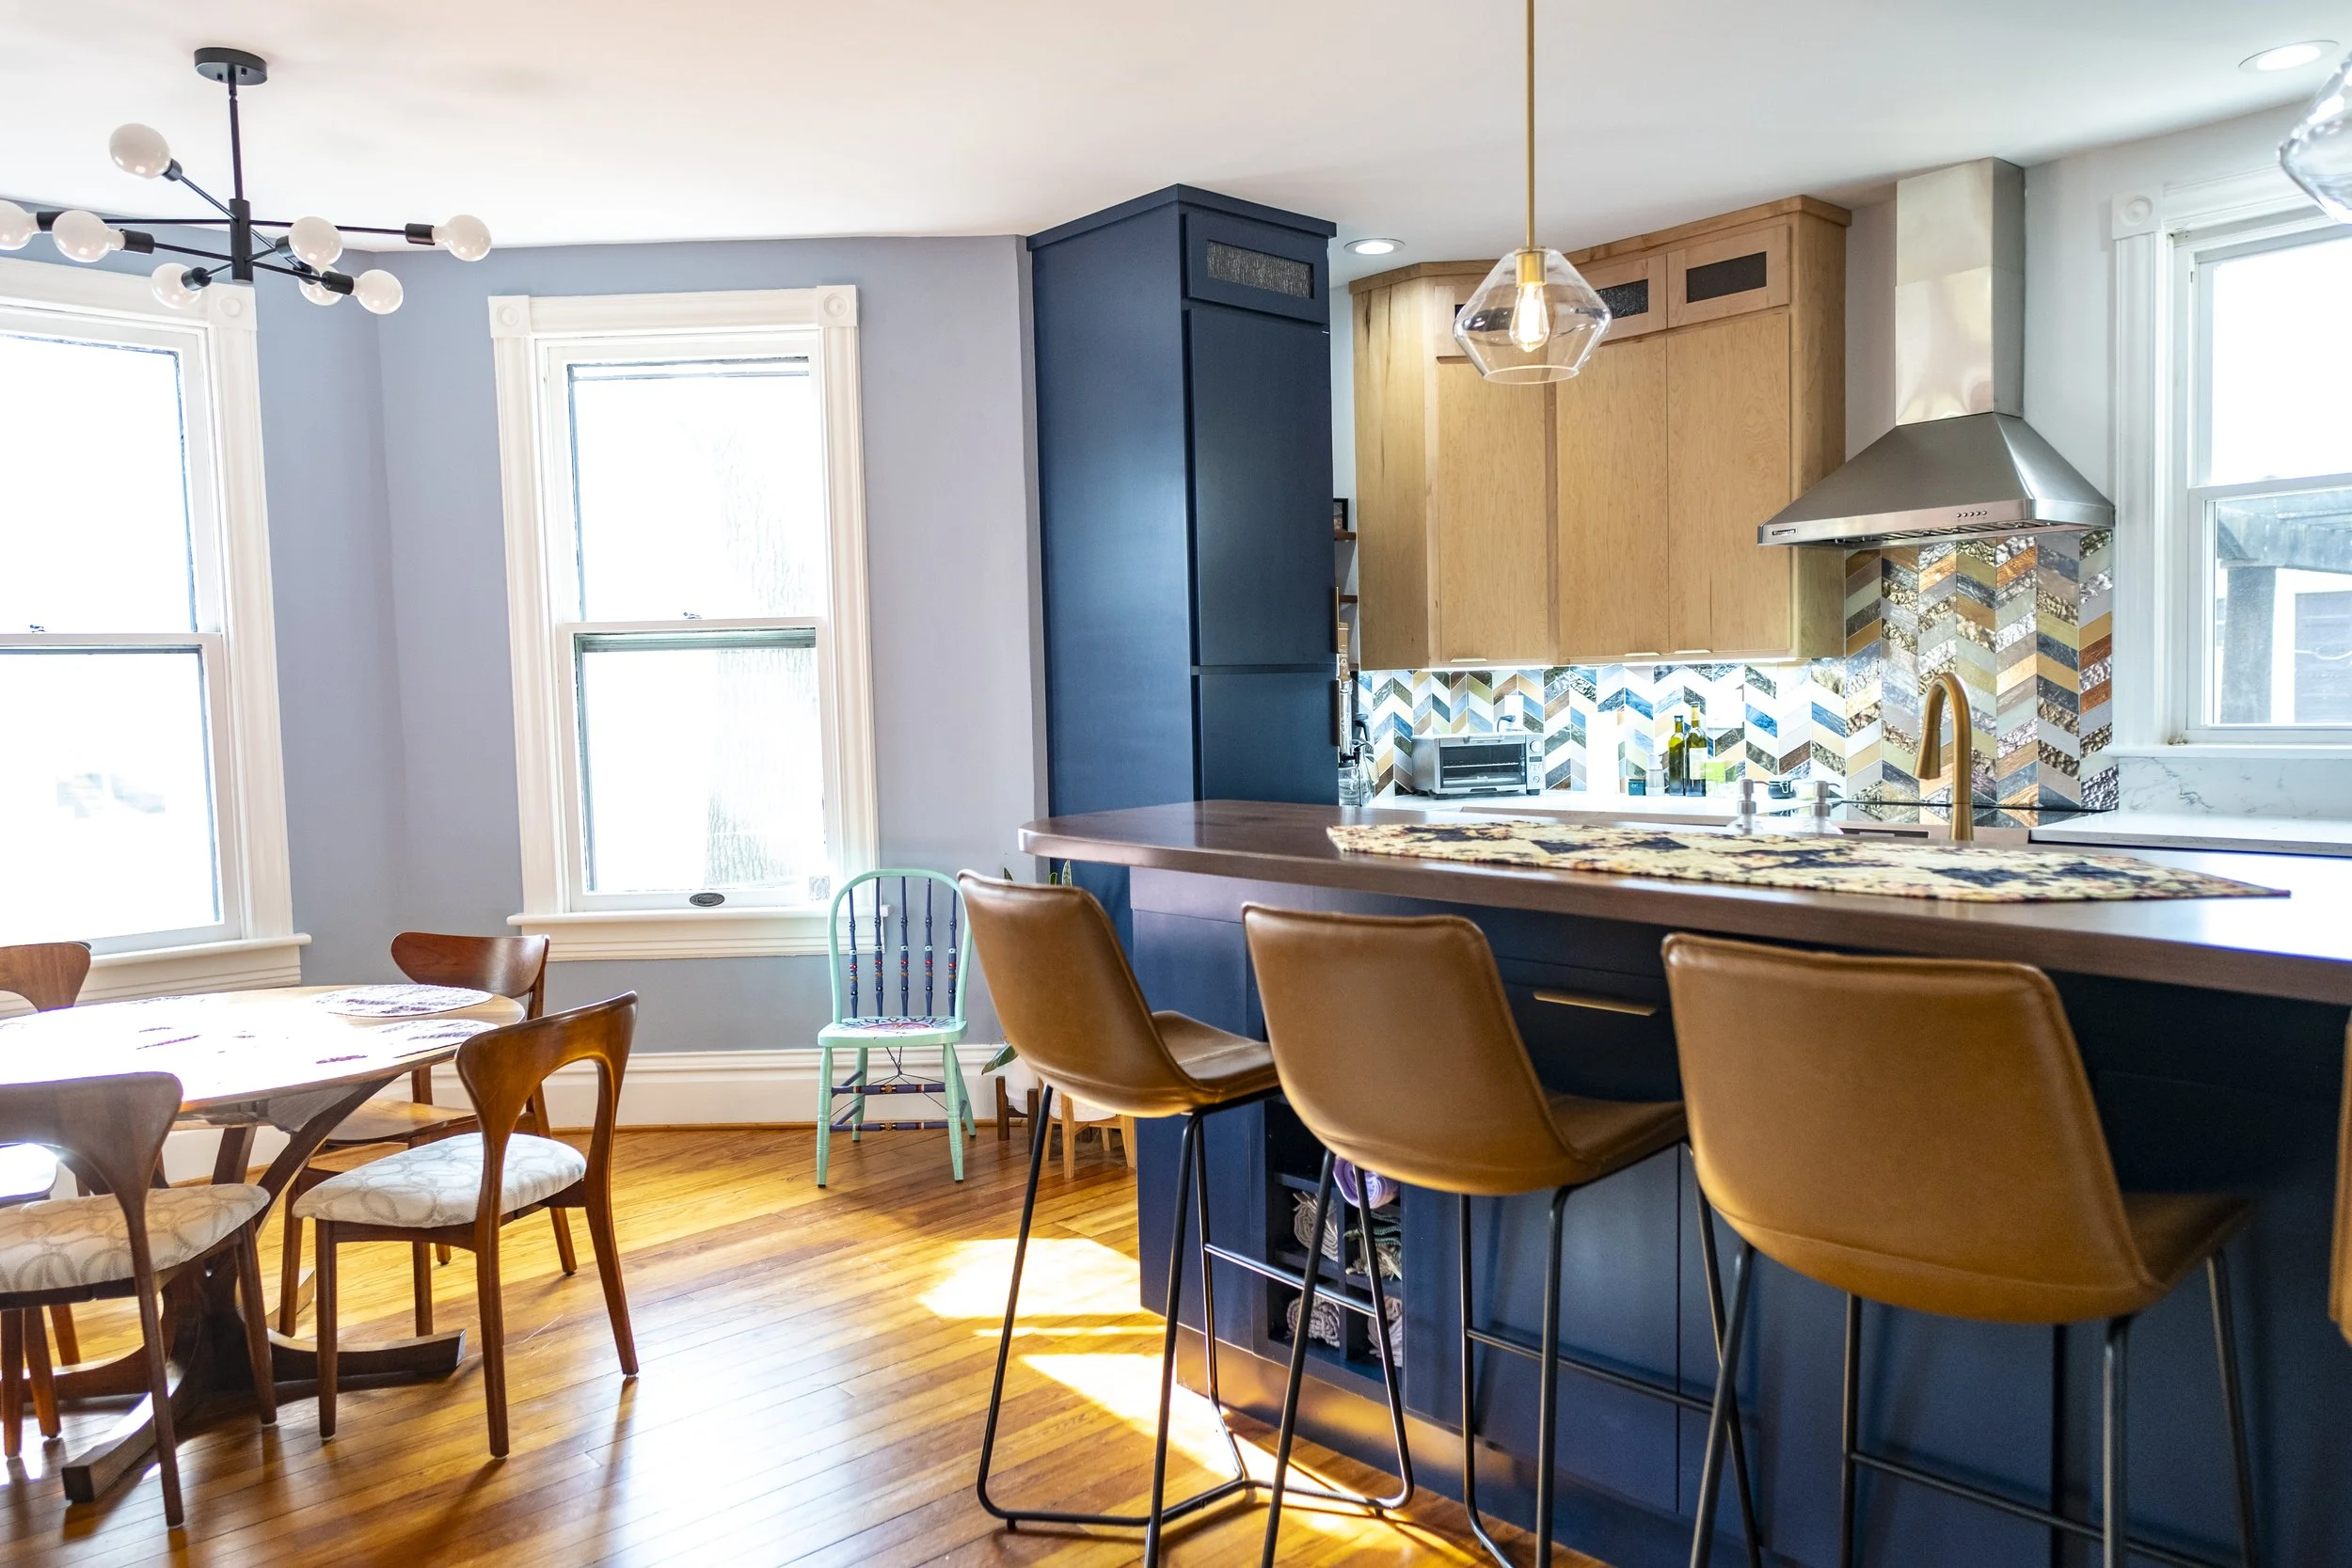
New floor plan allowed for ample room to add both bar seating and a dining table. The walnut bar was created from reclaimed wood from the owners' property.
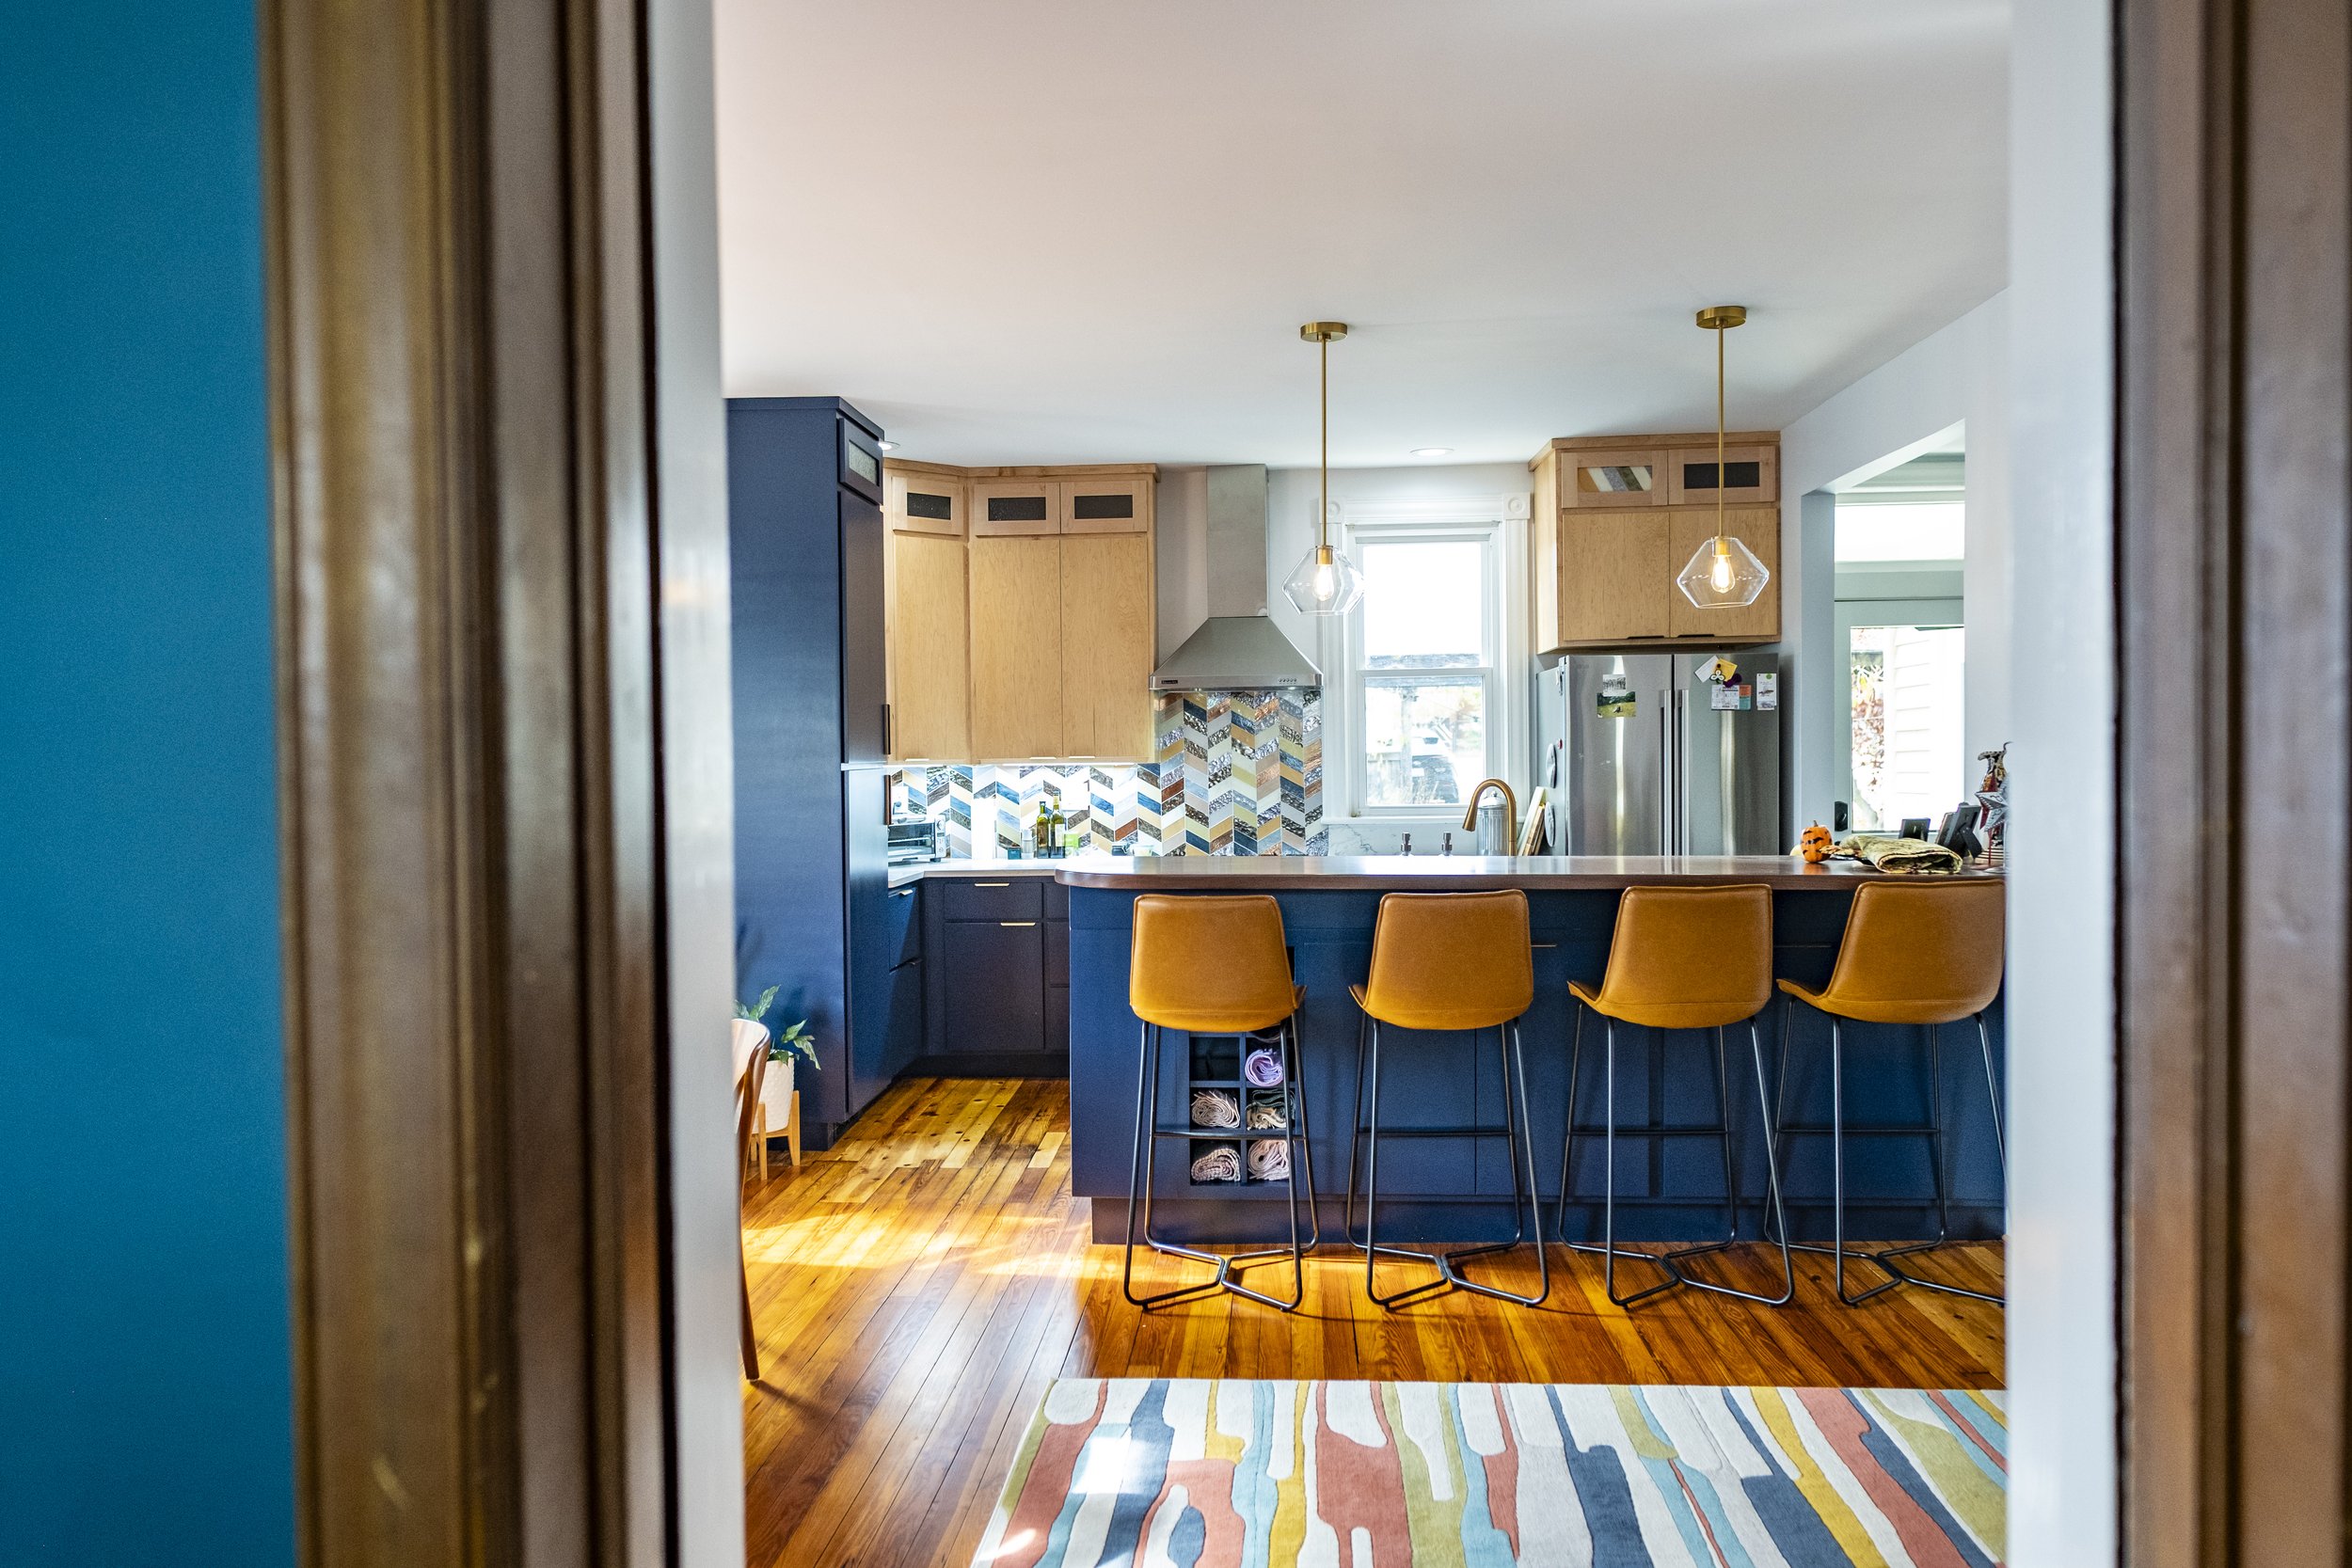
View of kitchen from the living room.
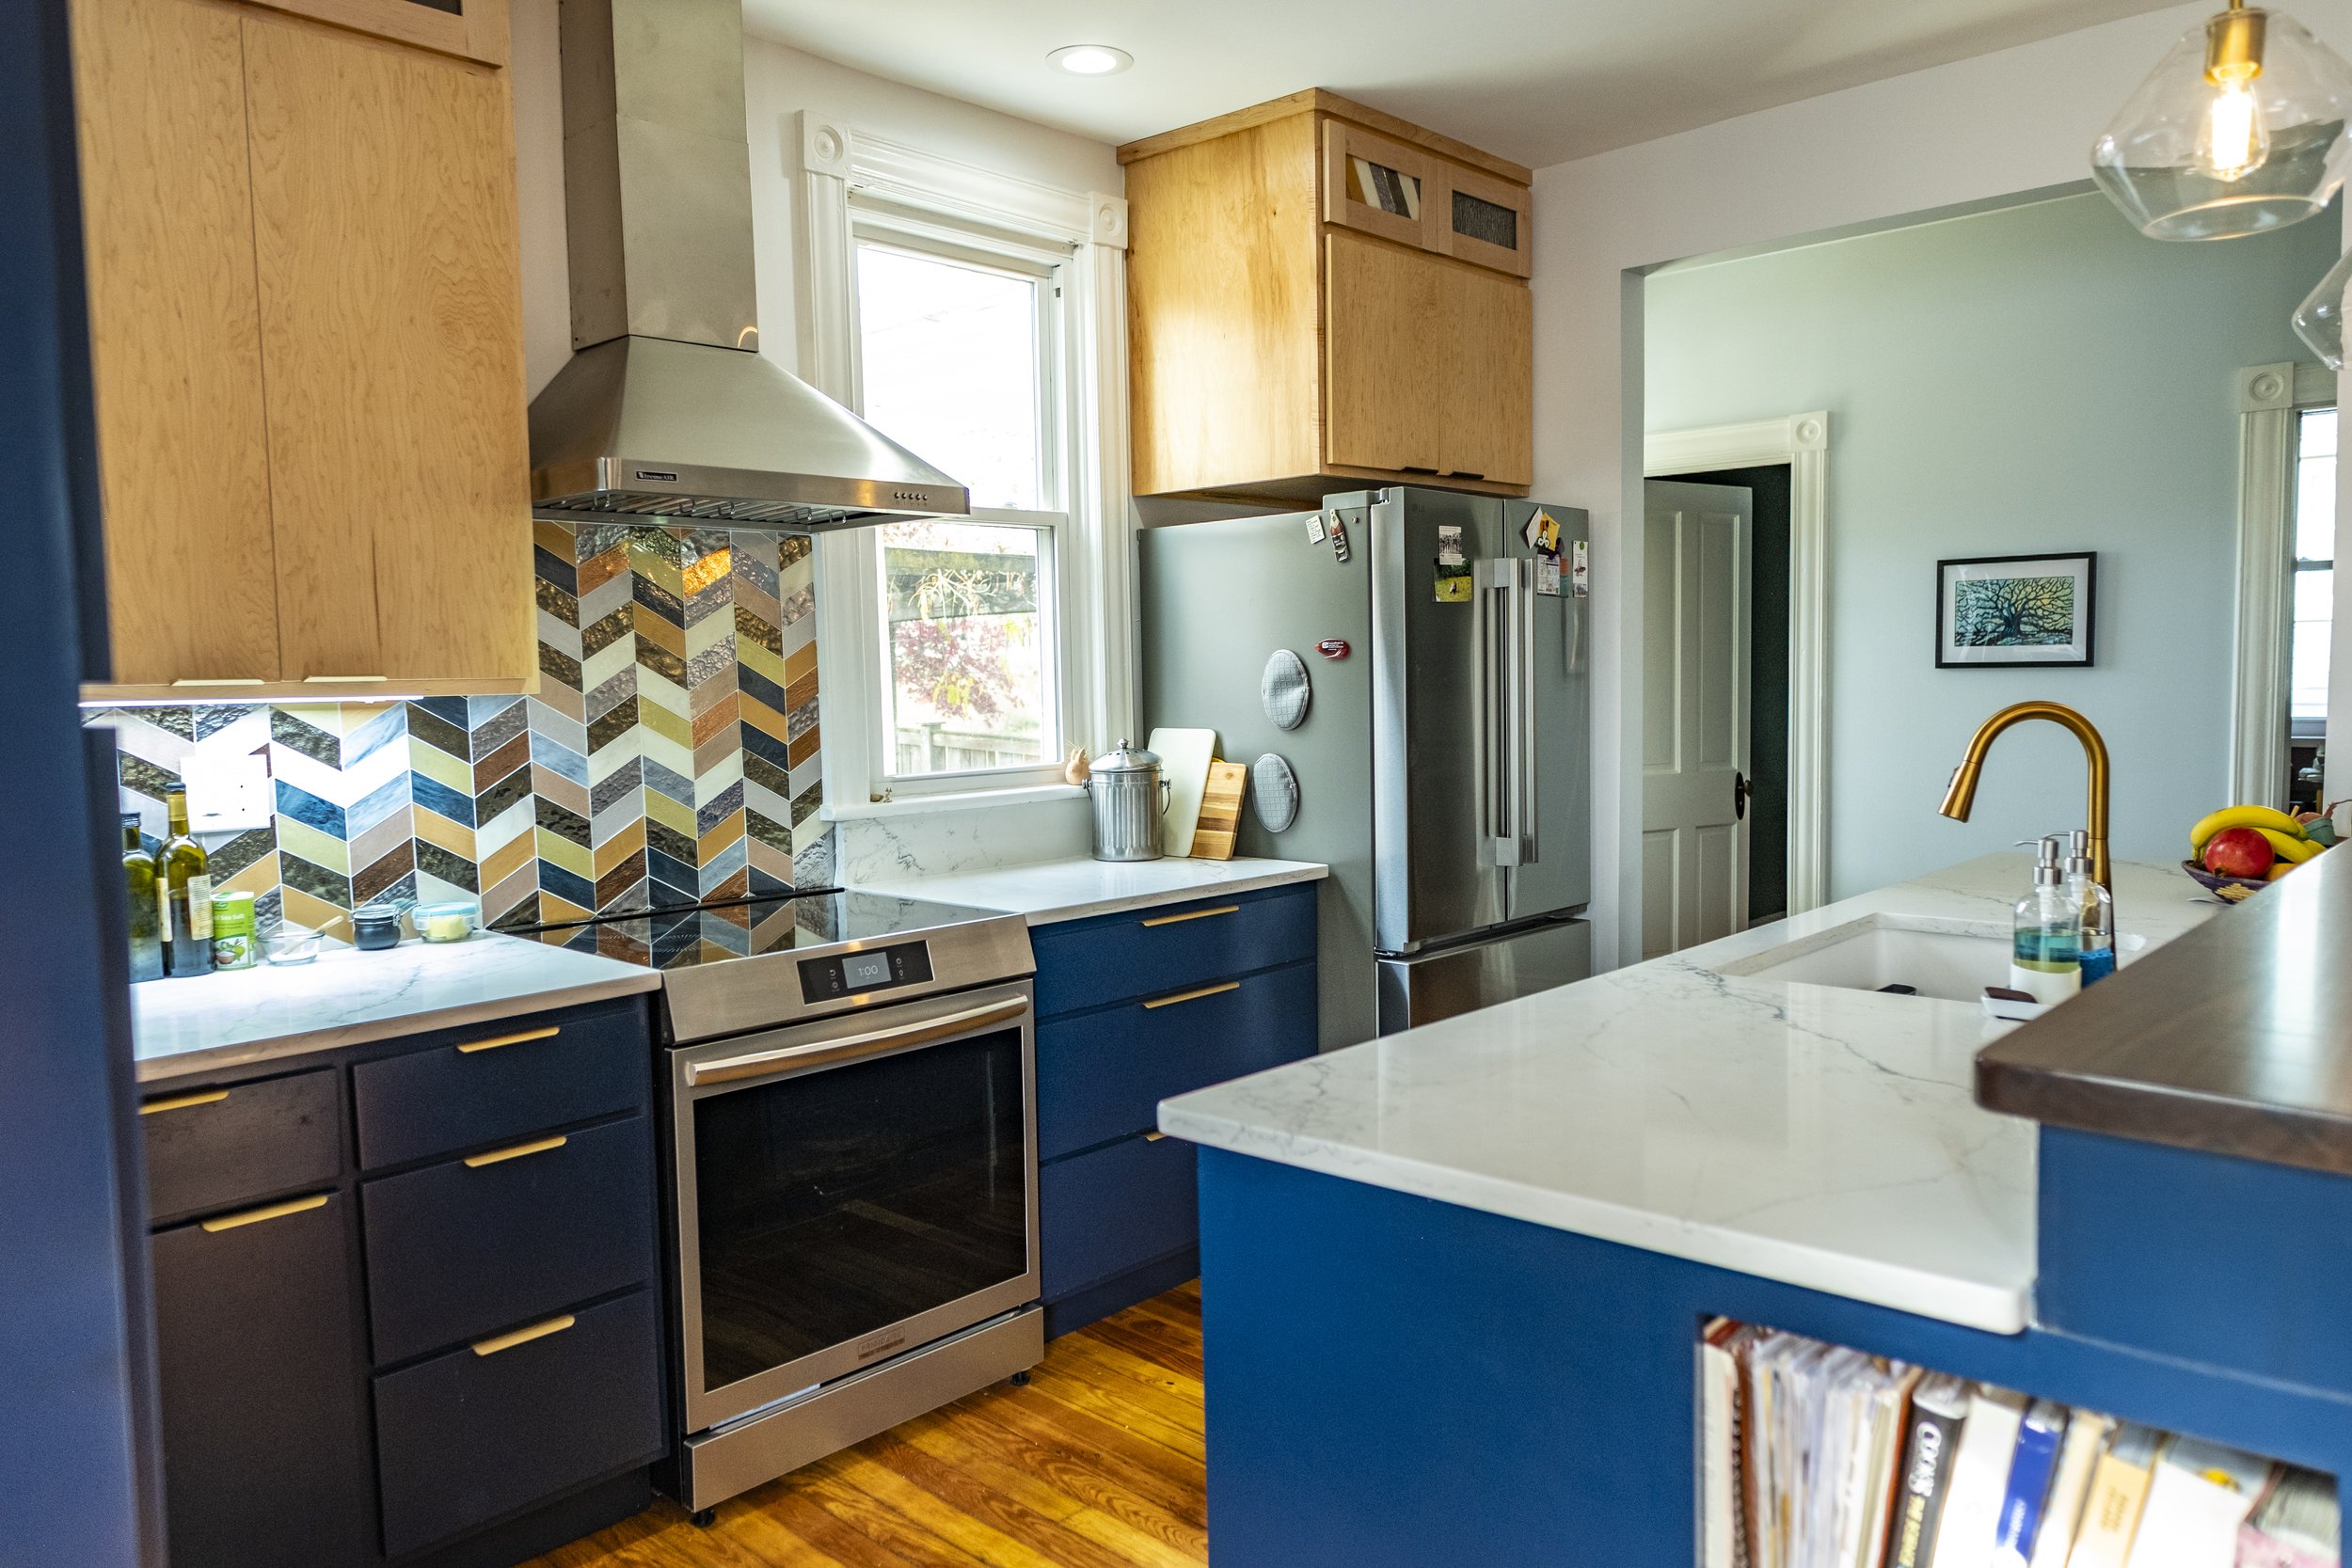
Peninsula included a built in shelf for cookbooks as well as a built in wine rack
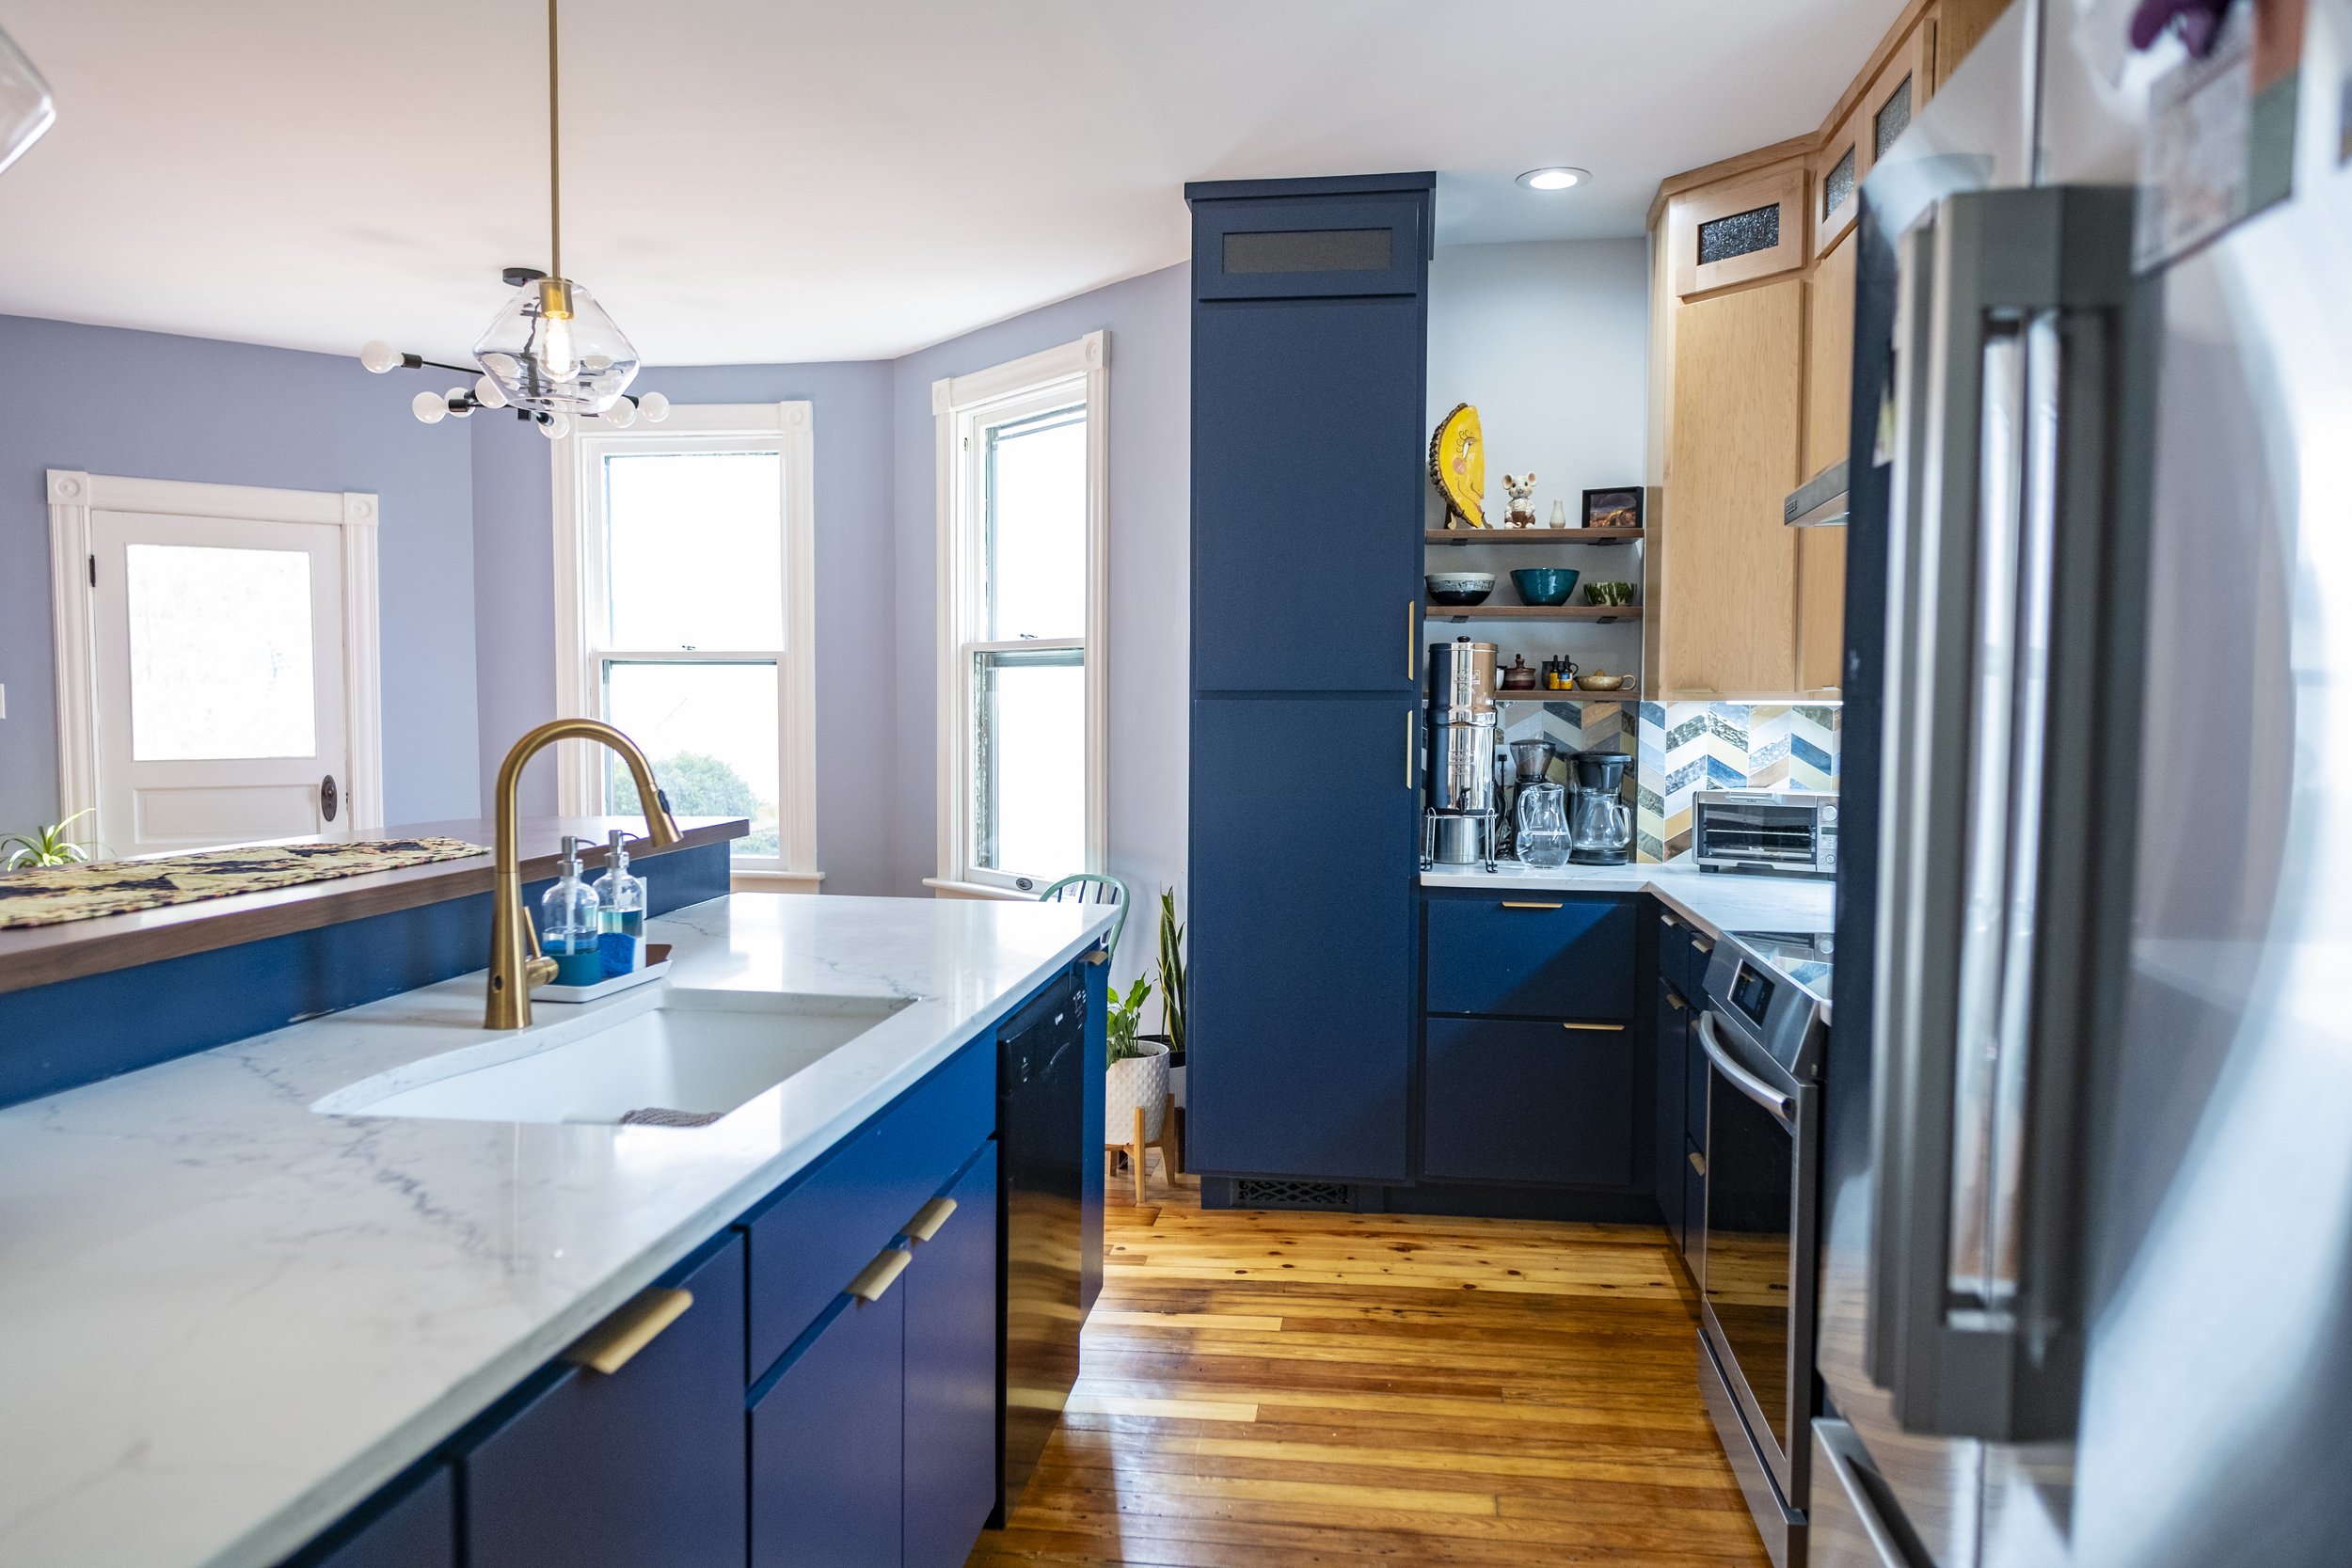
Dark blue cabinetry complemented the backsplash tile selection. A light blue was selected for the rest of the room to keep things bright and airy.
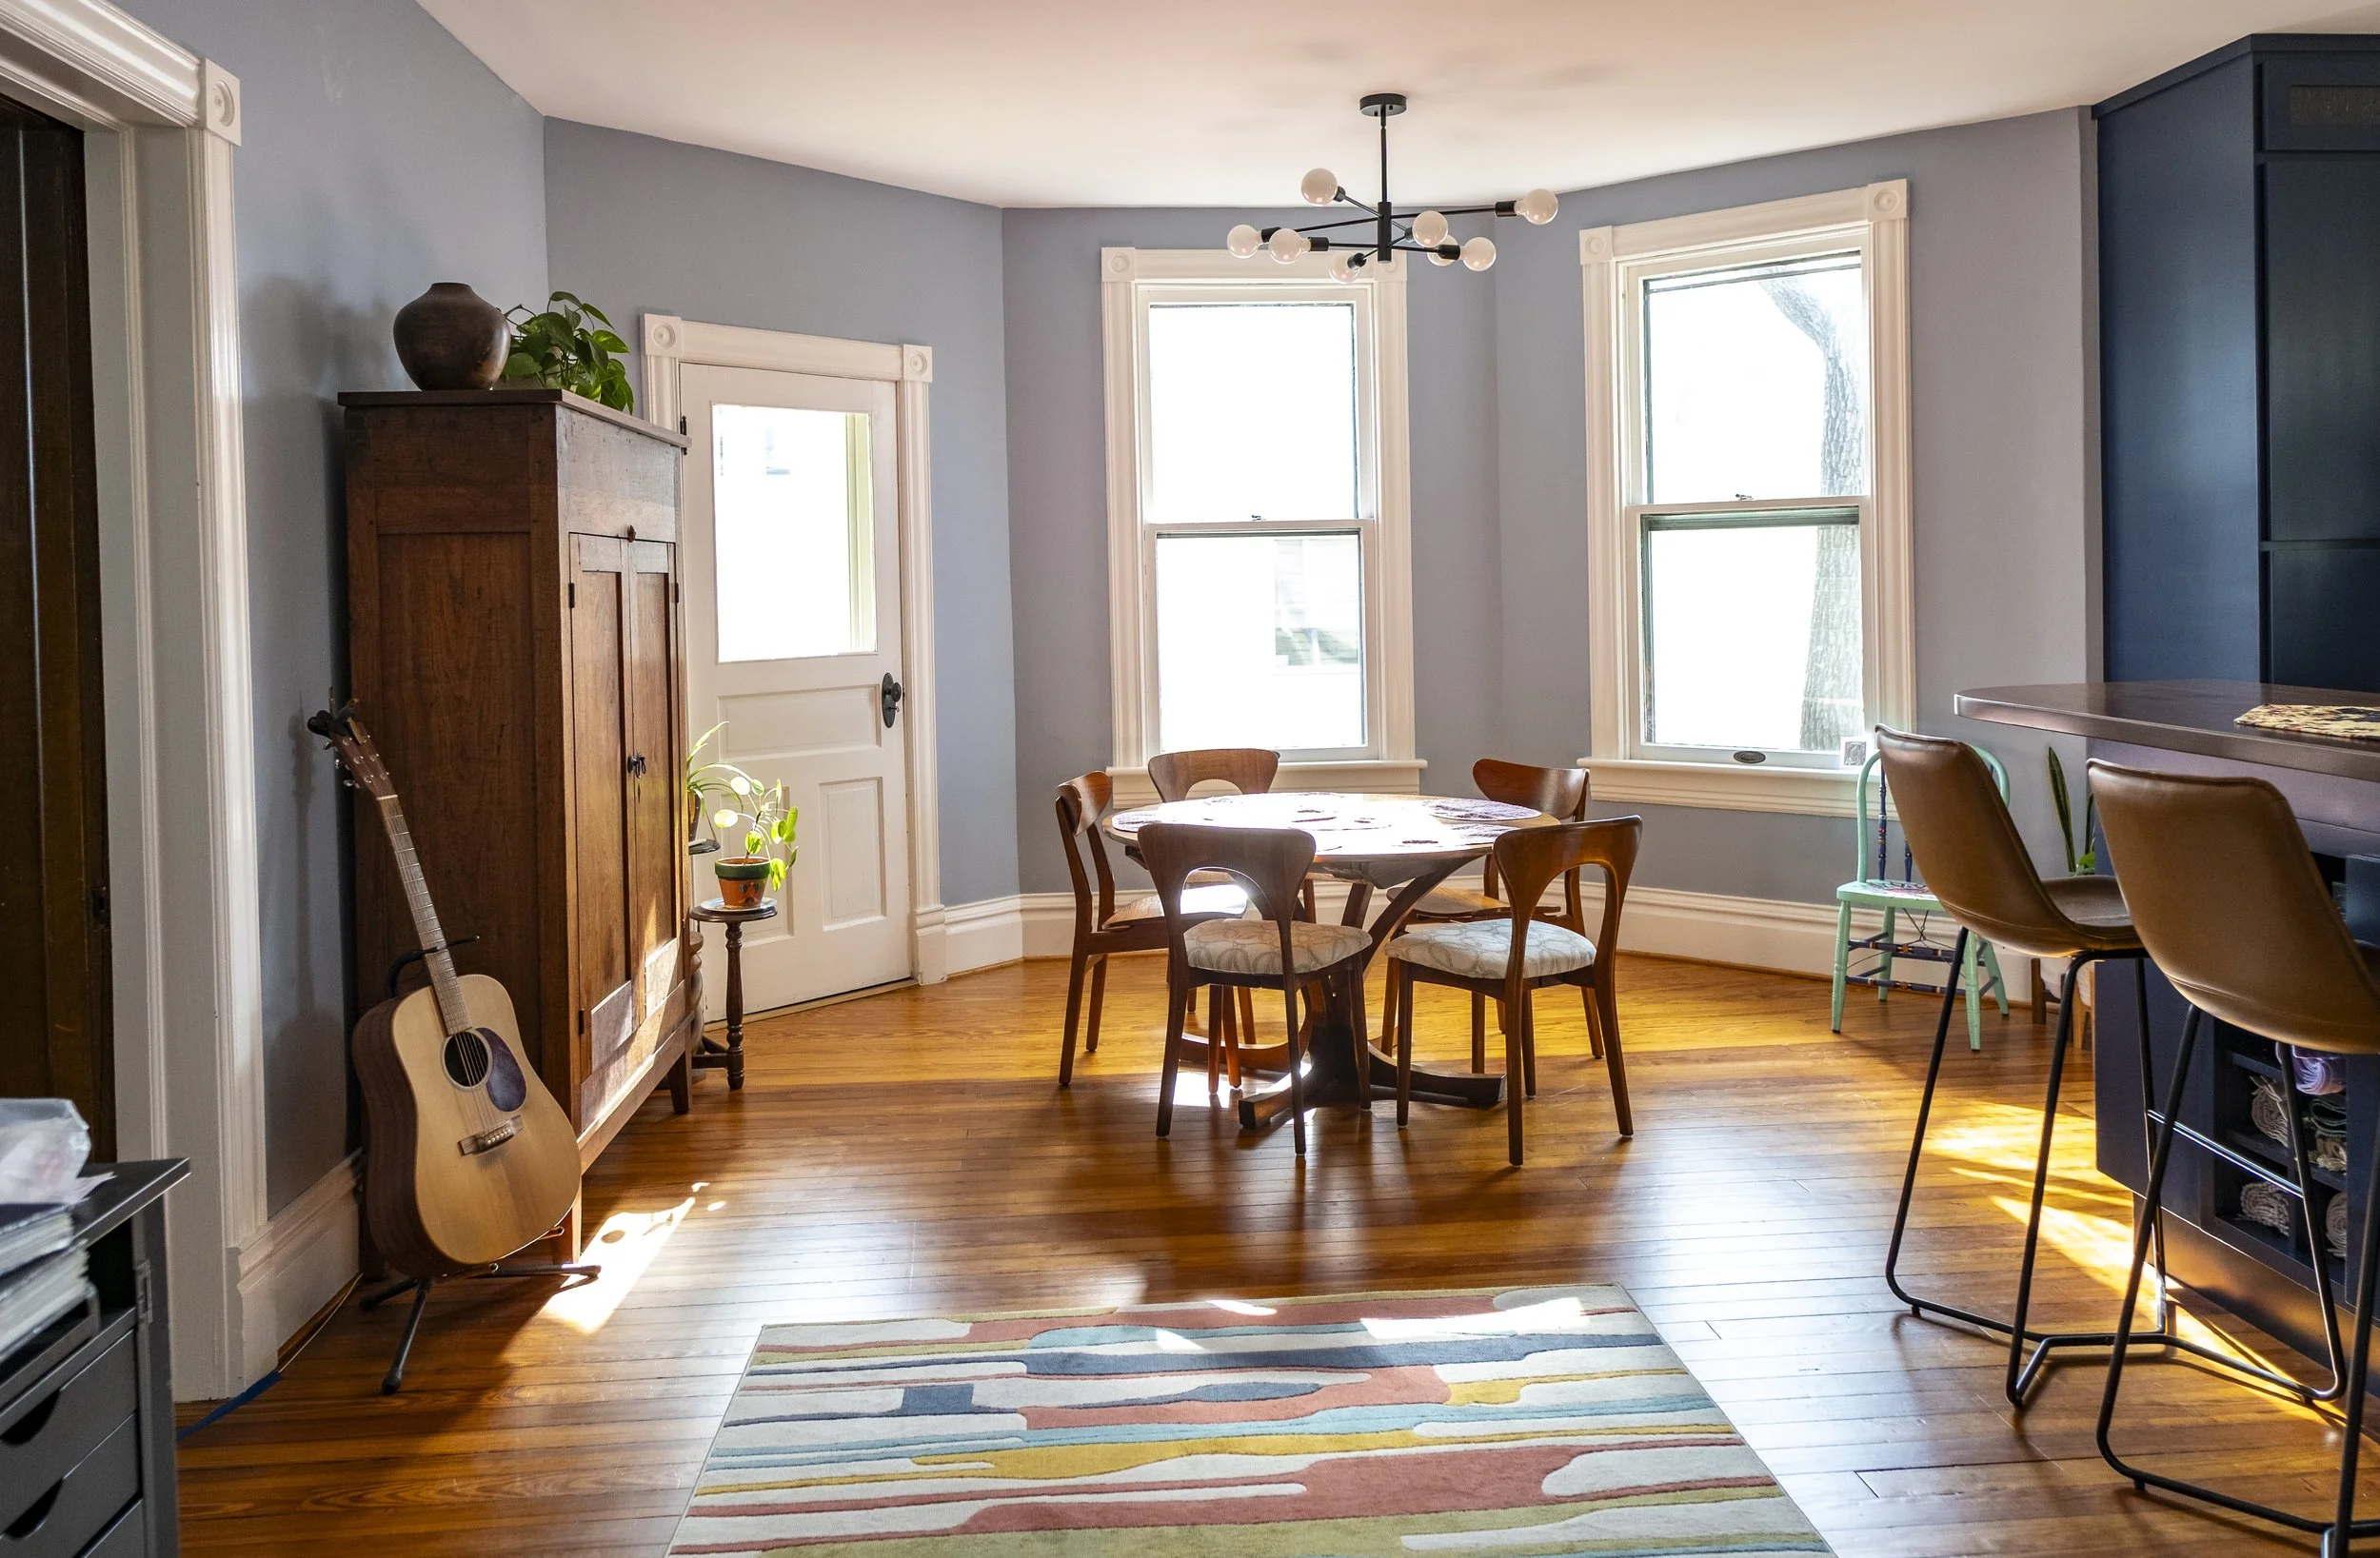
Dining area
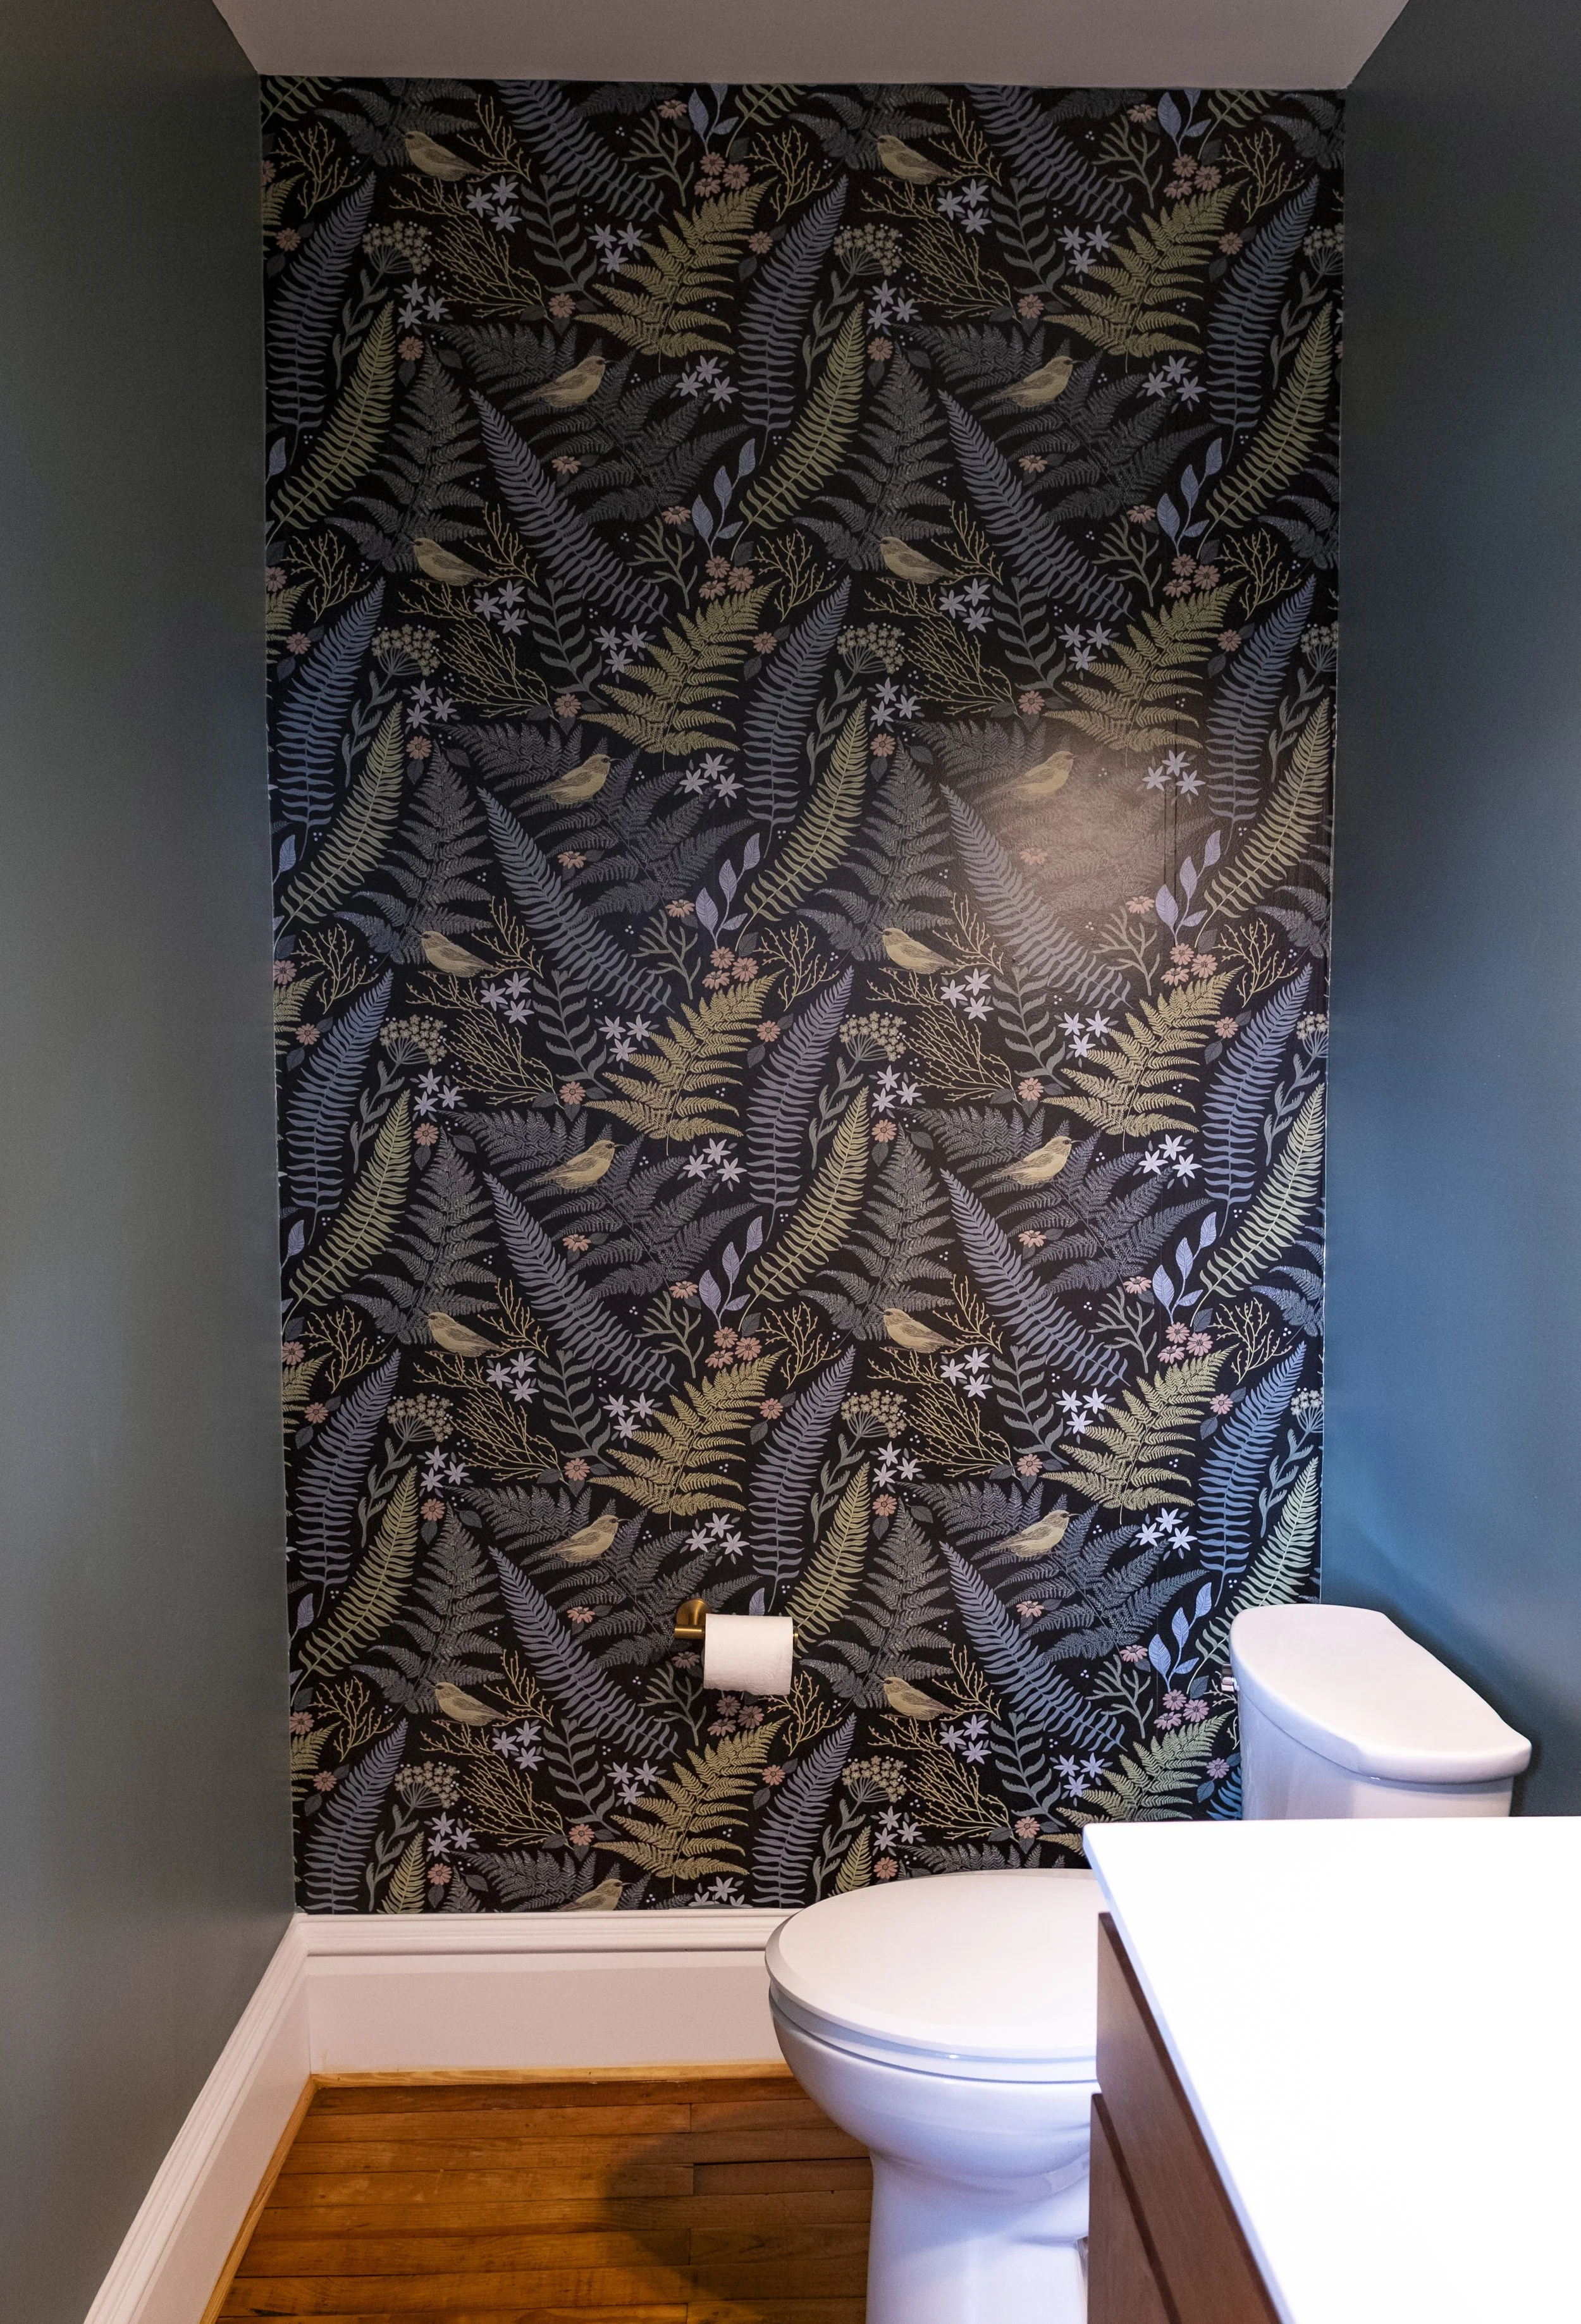
Relocated half bath
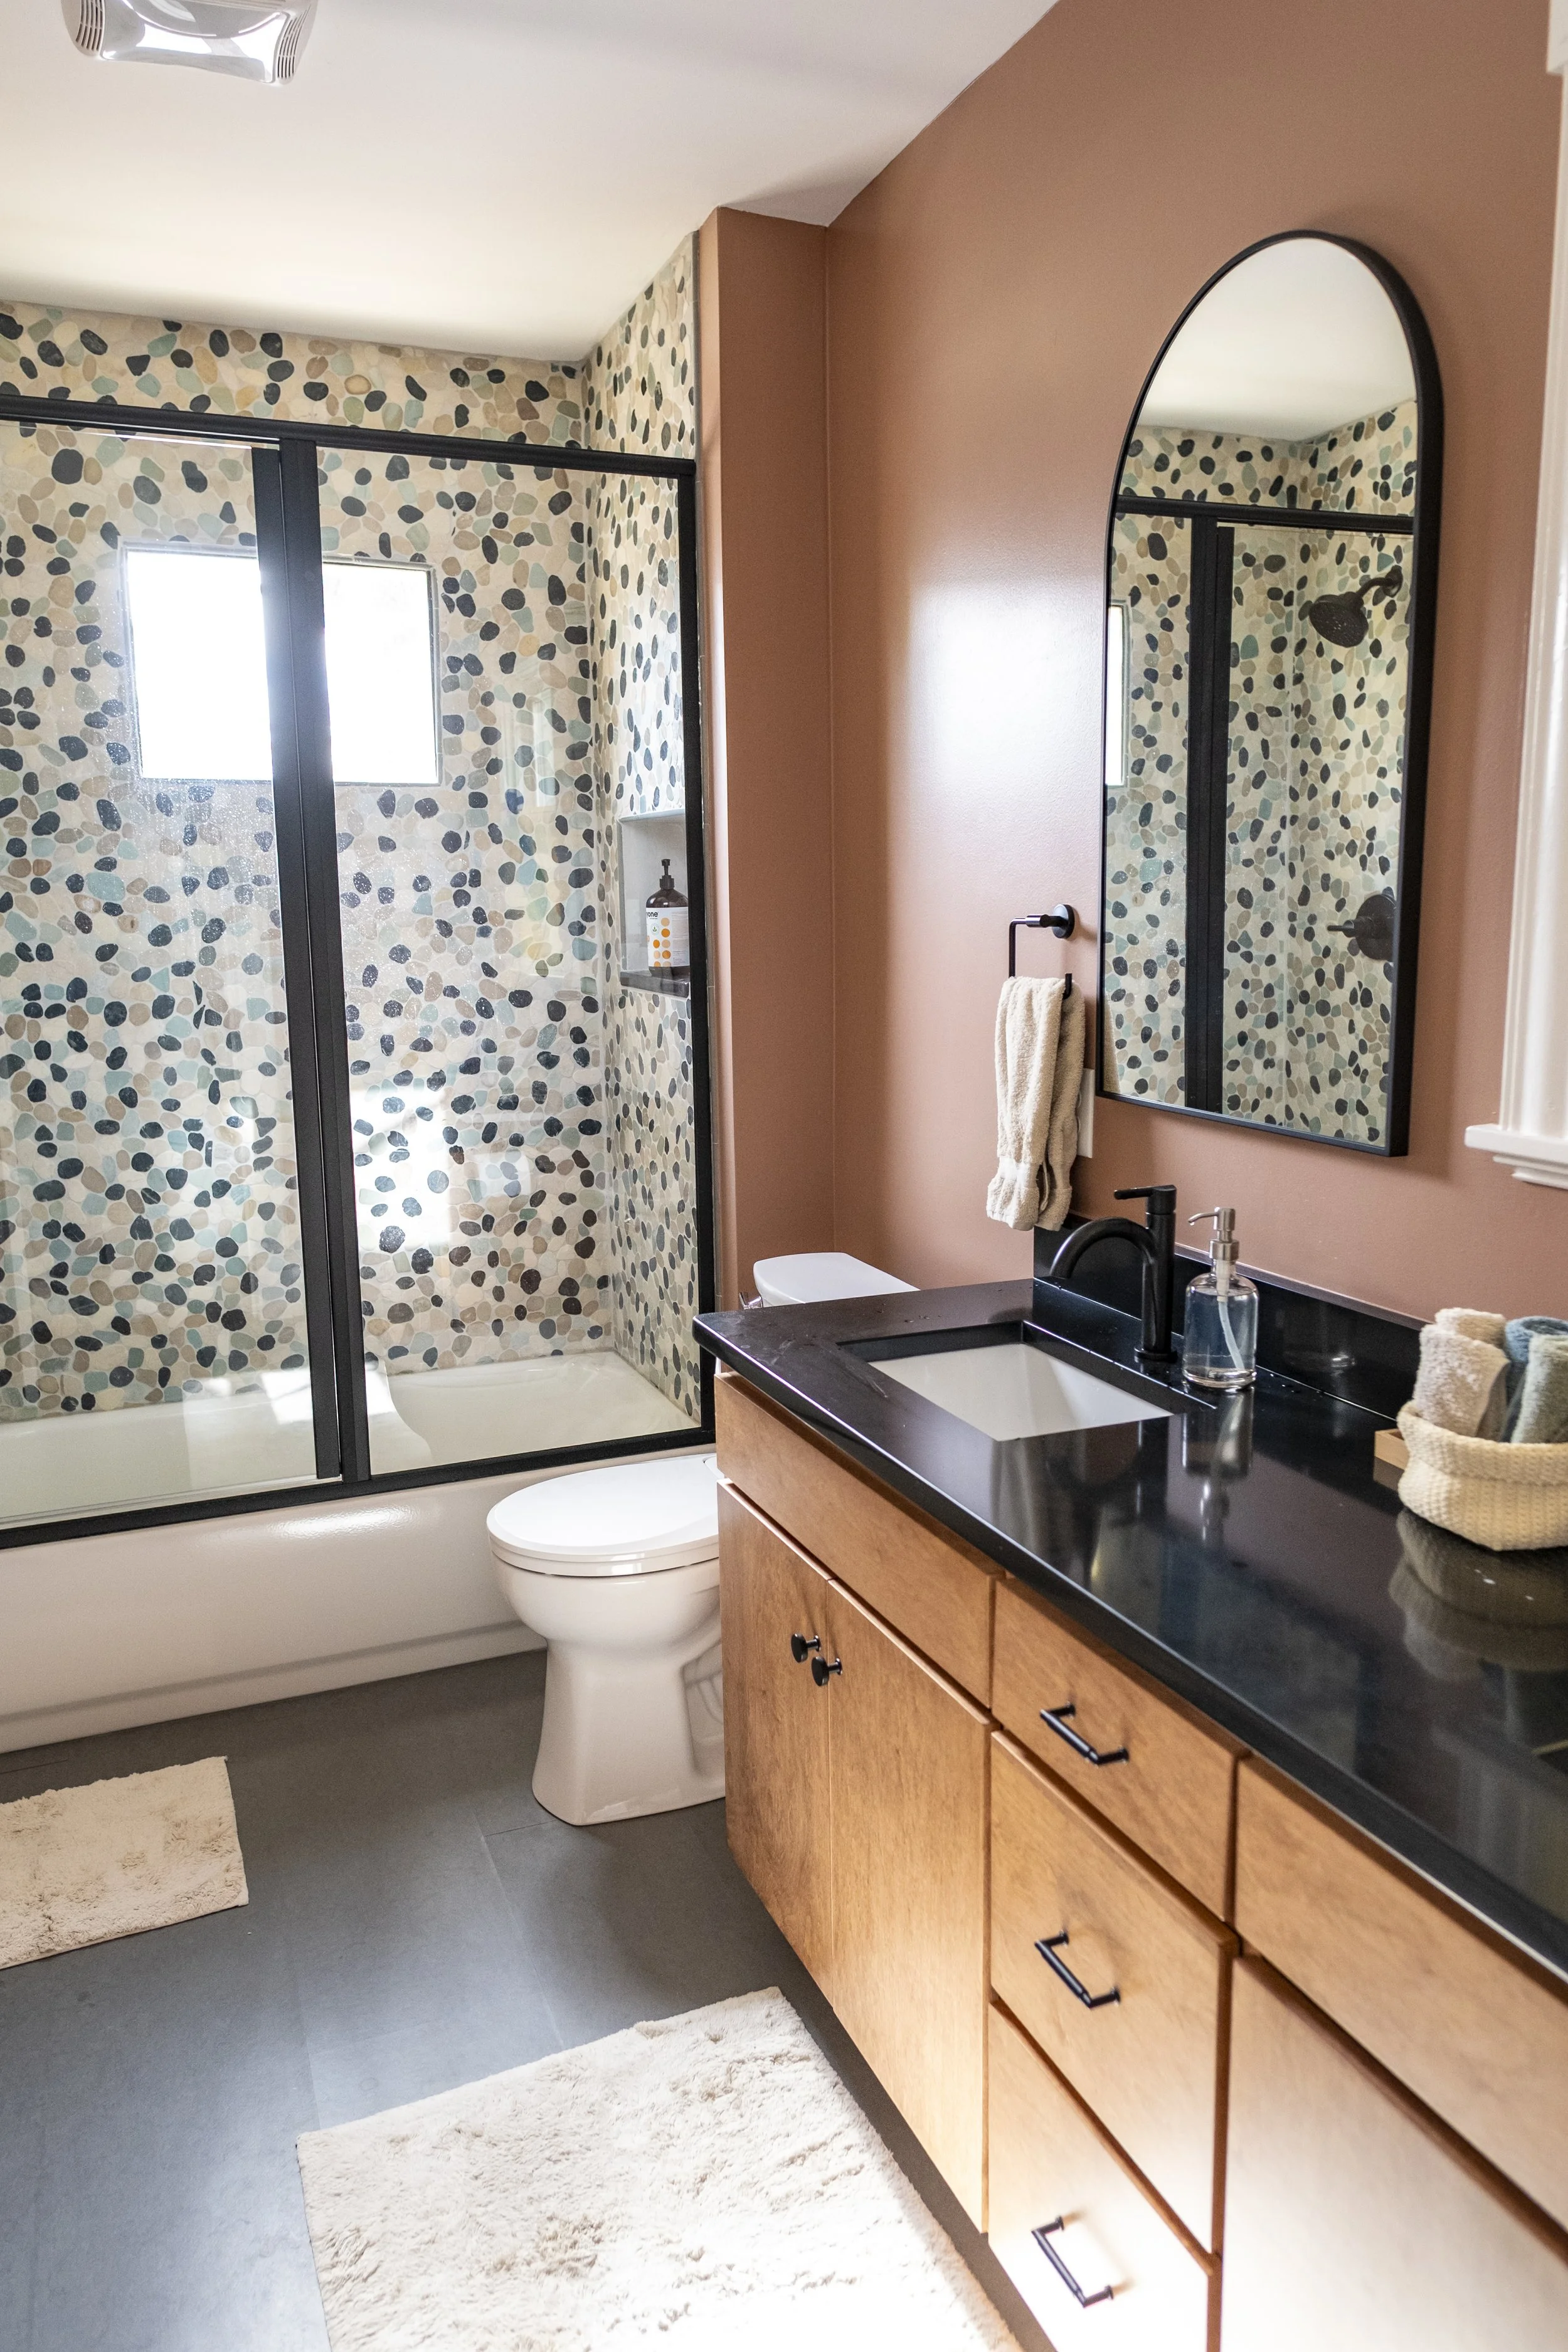
Renovated upstairs bathroom
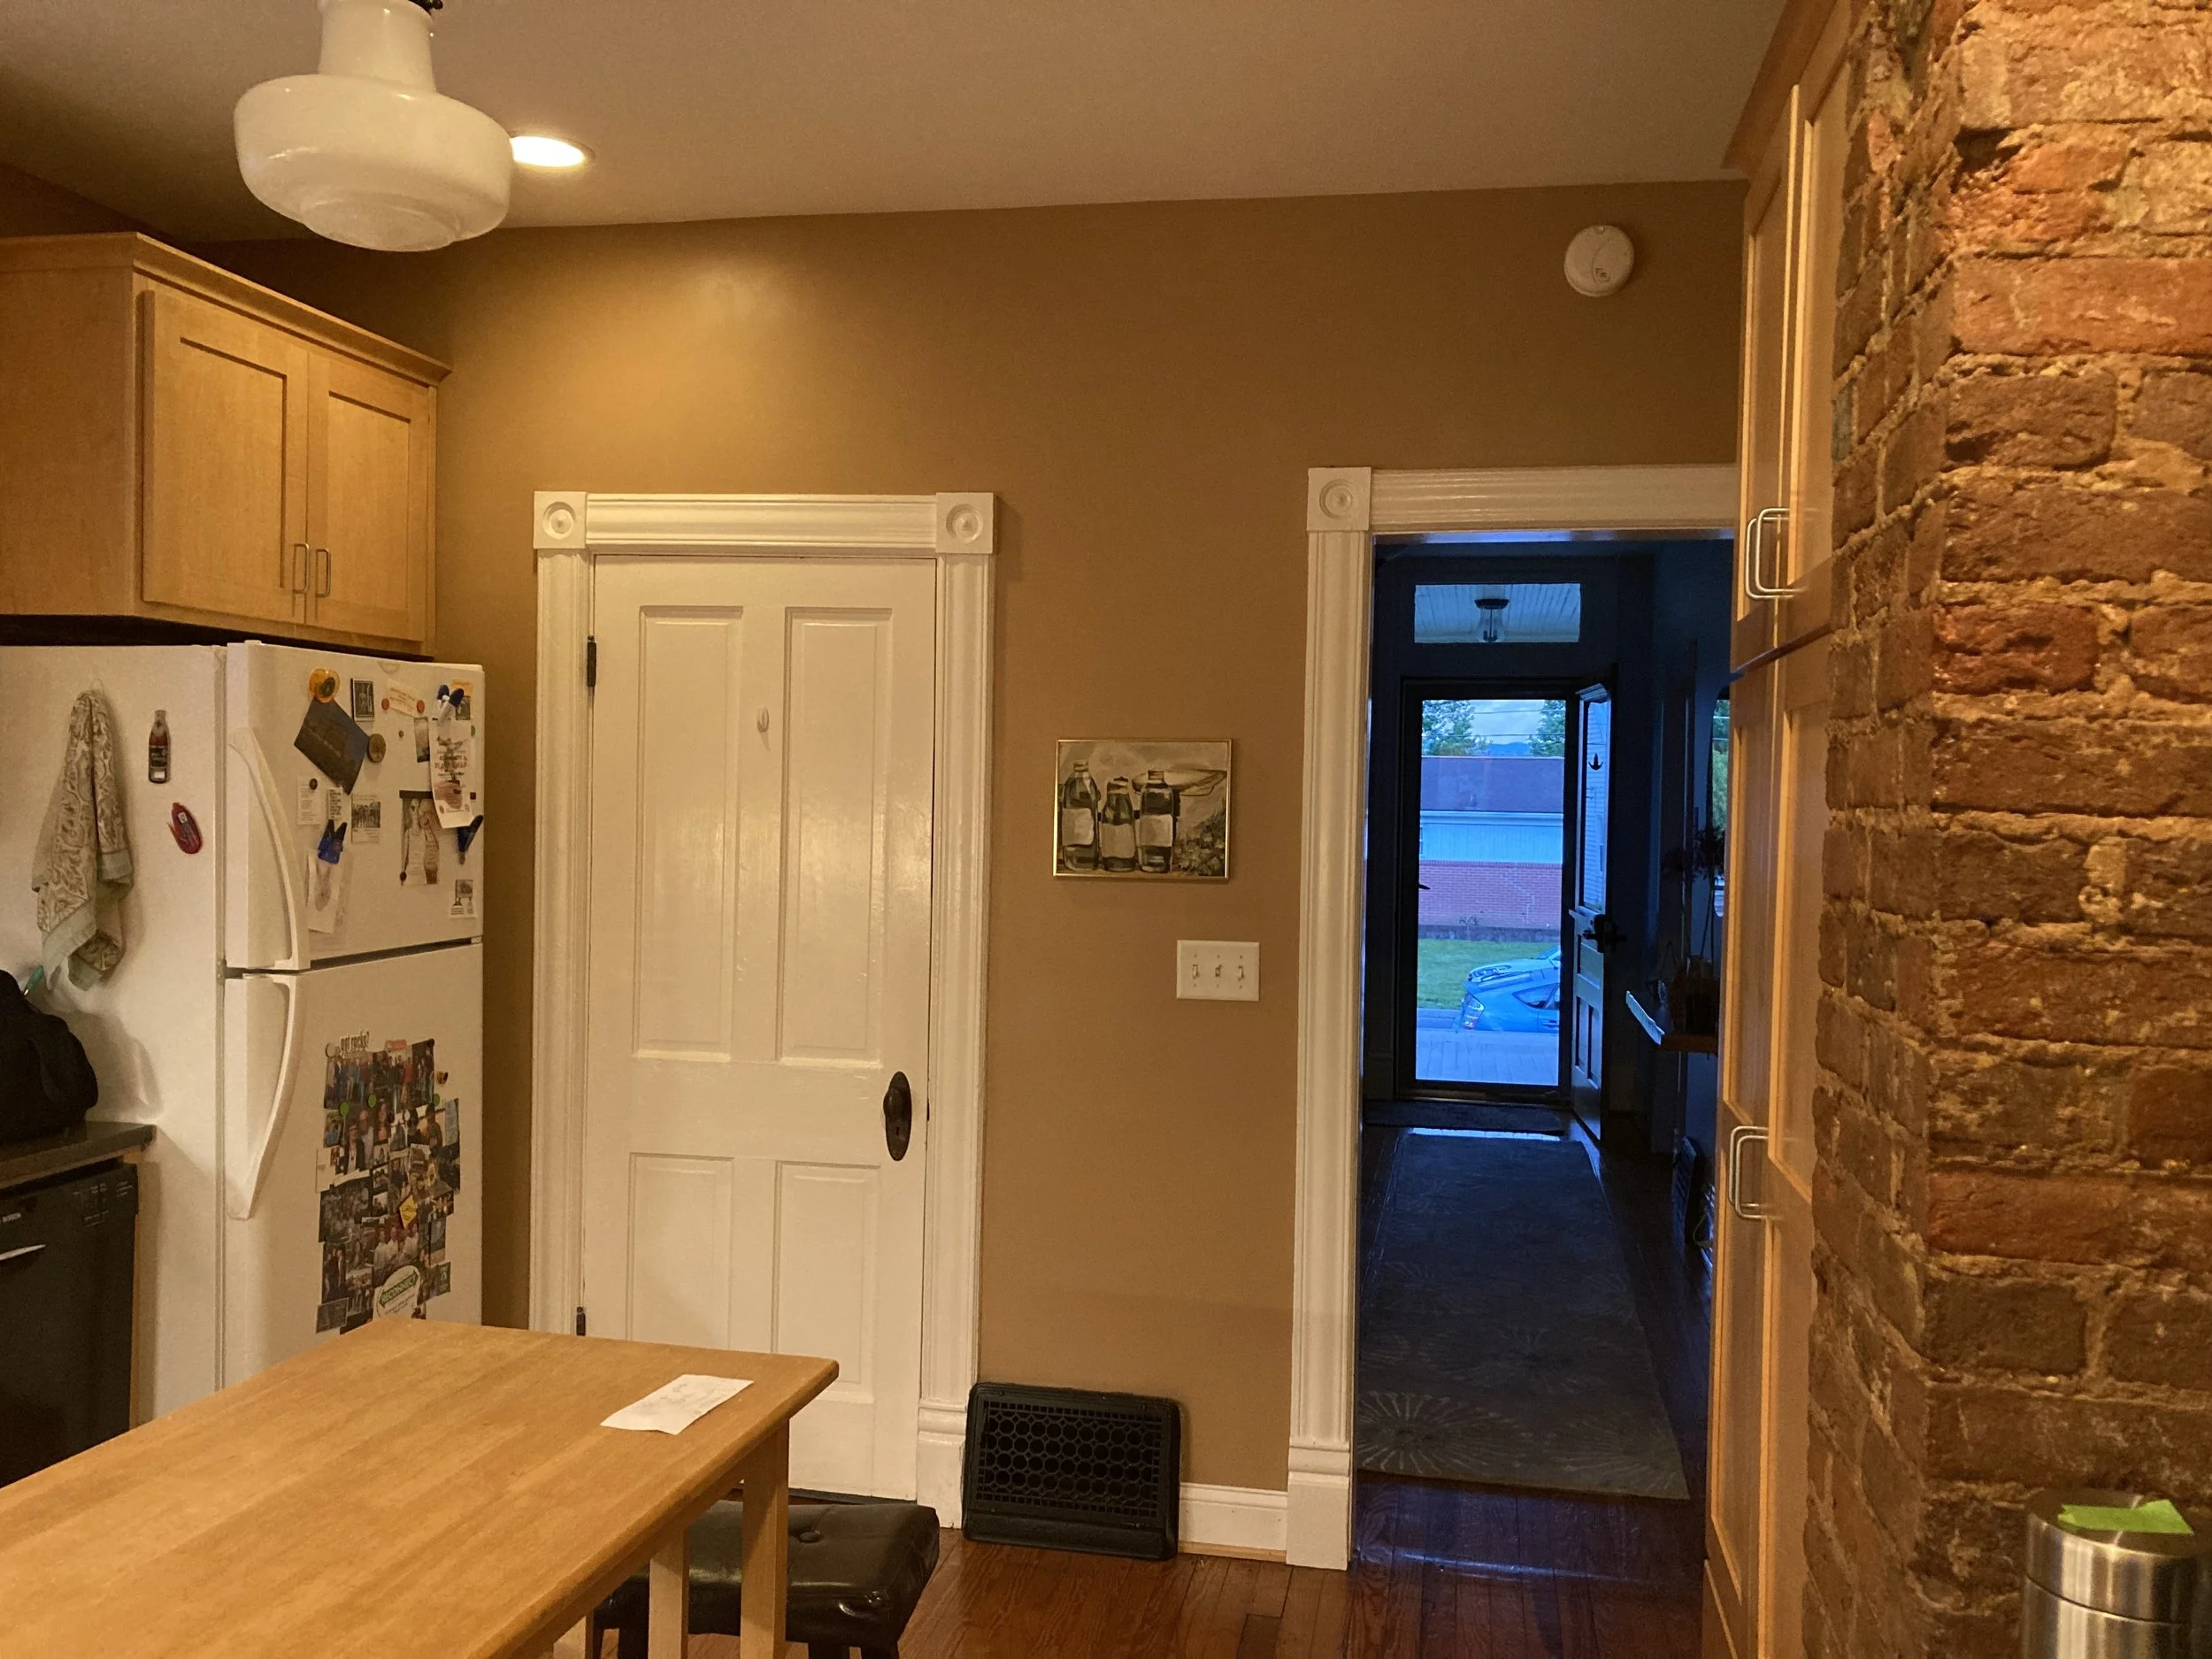
Kitchen before looking into hallway to front door
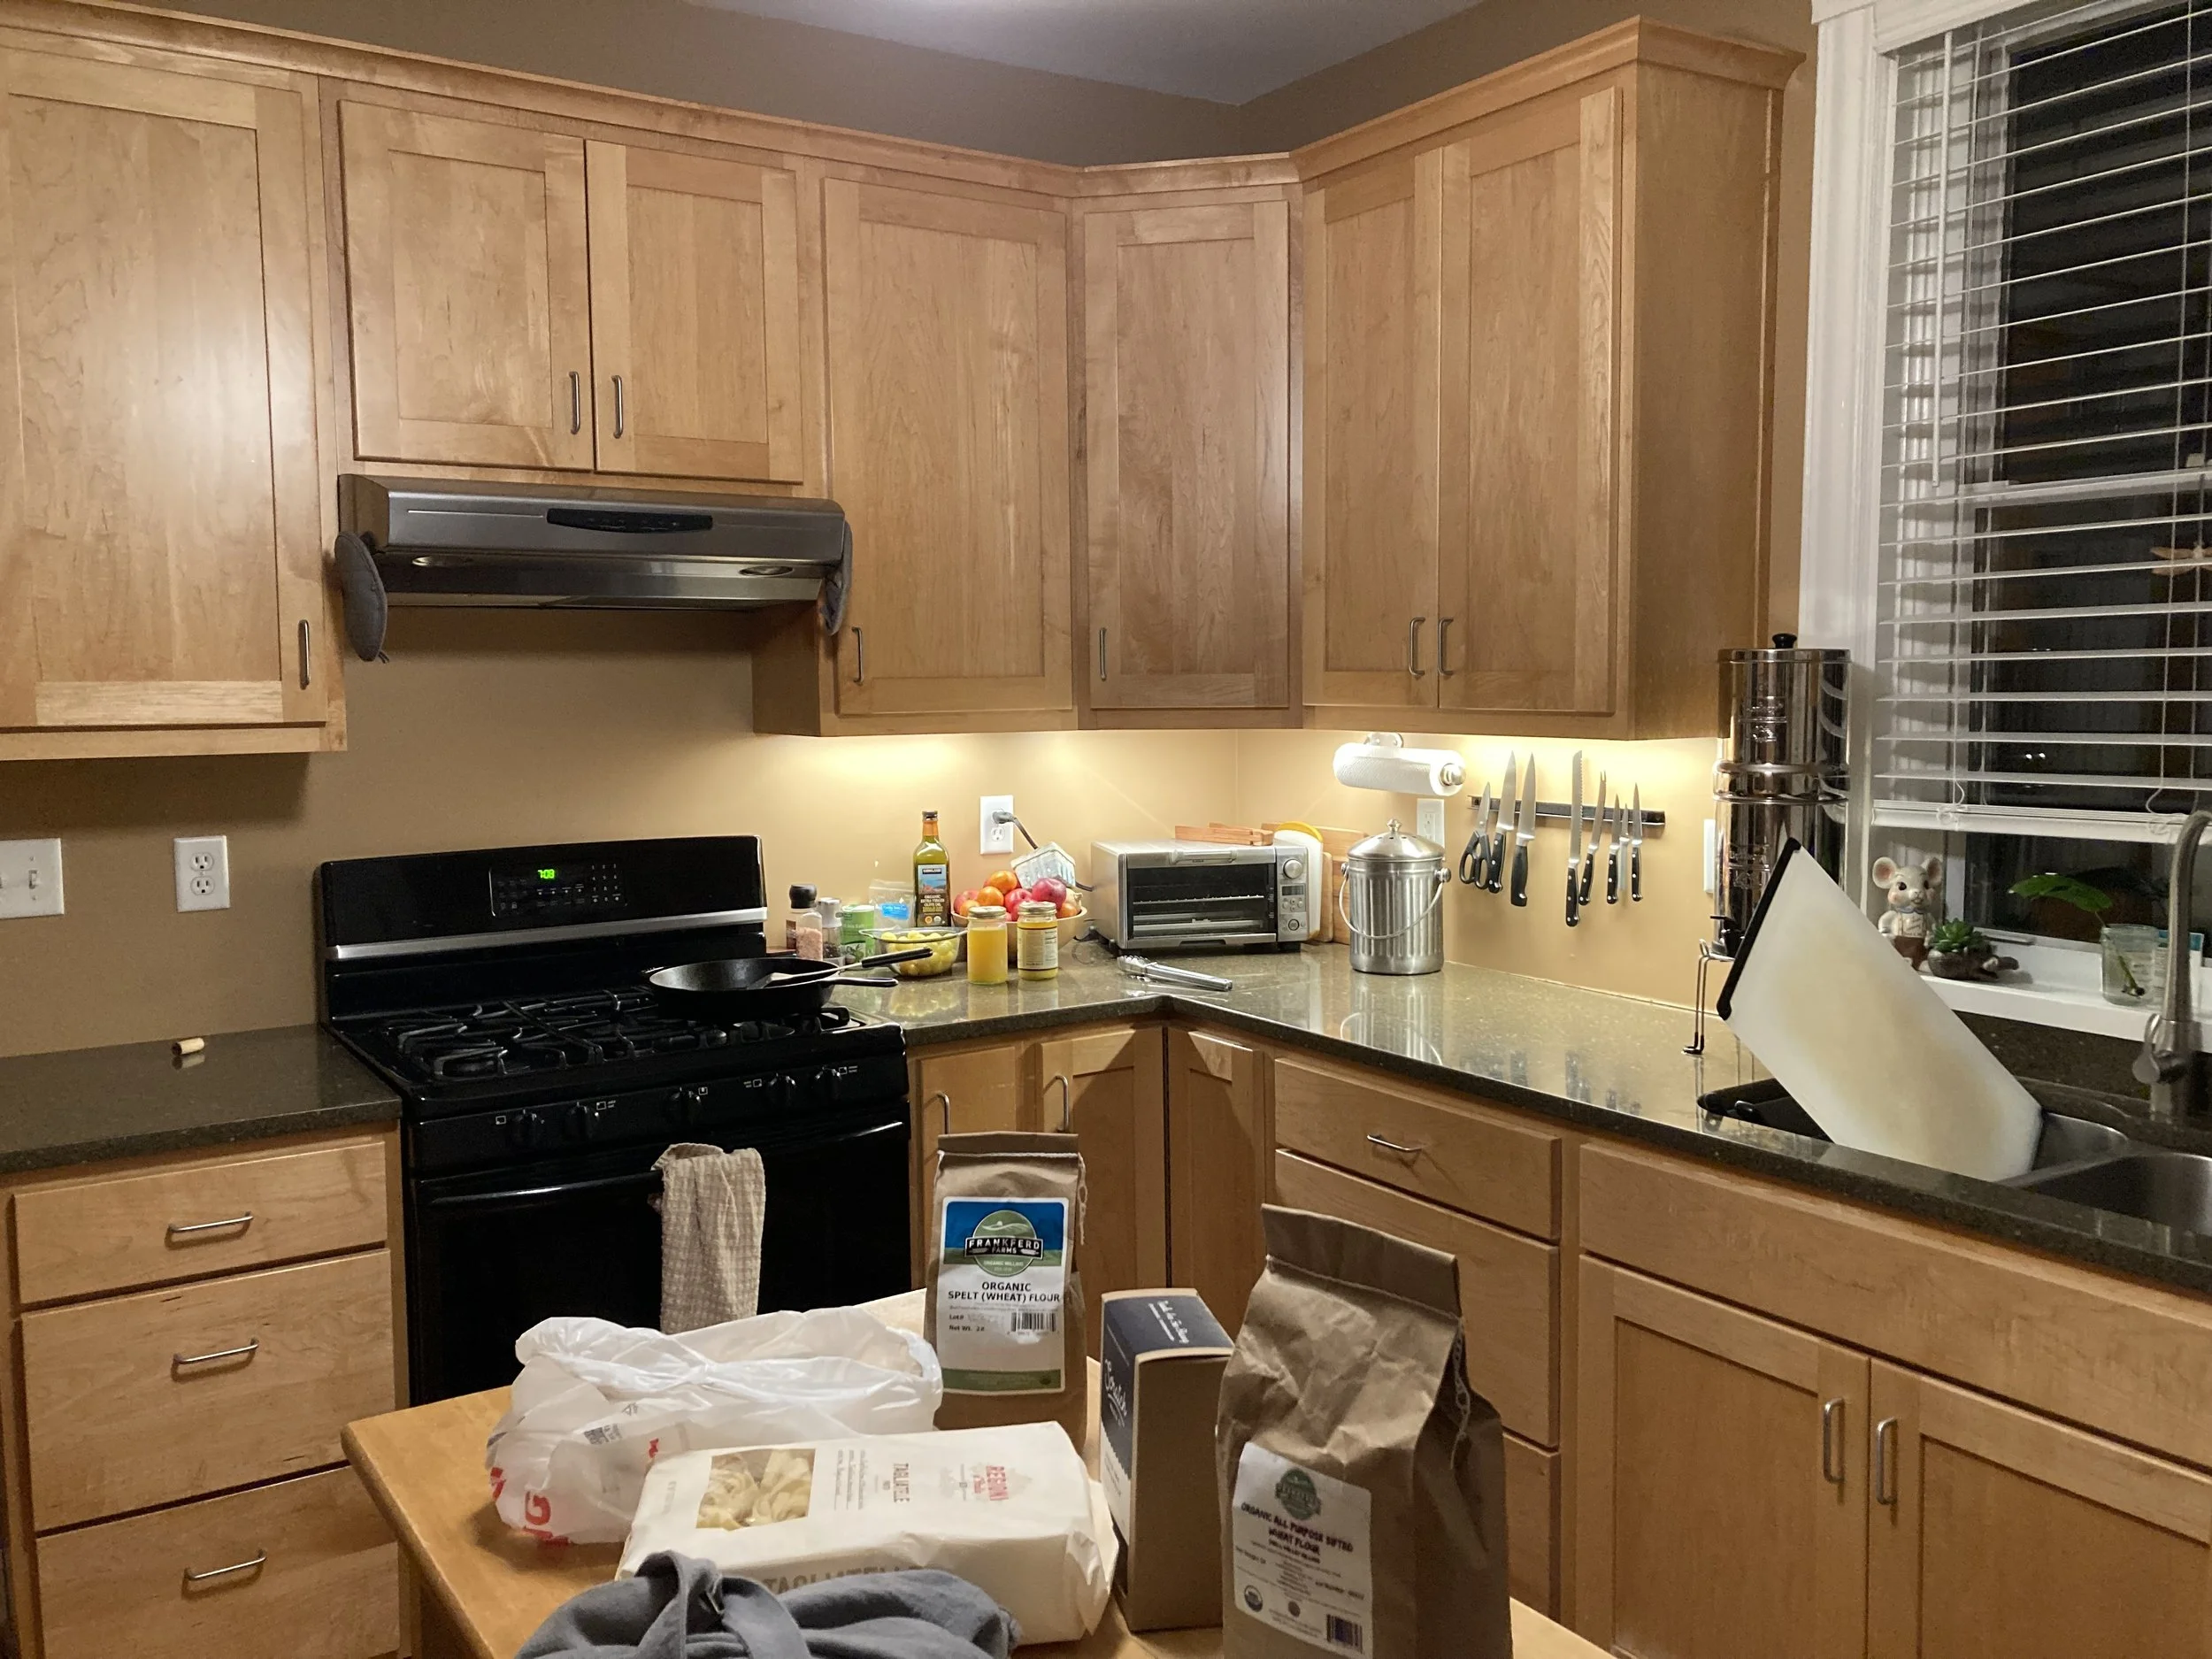
Former kitchen. Cabinets were able to be relocated and installed in the new laundry area.
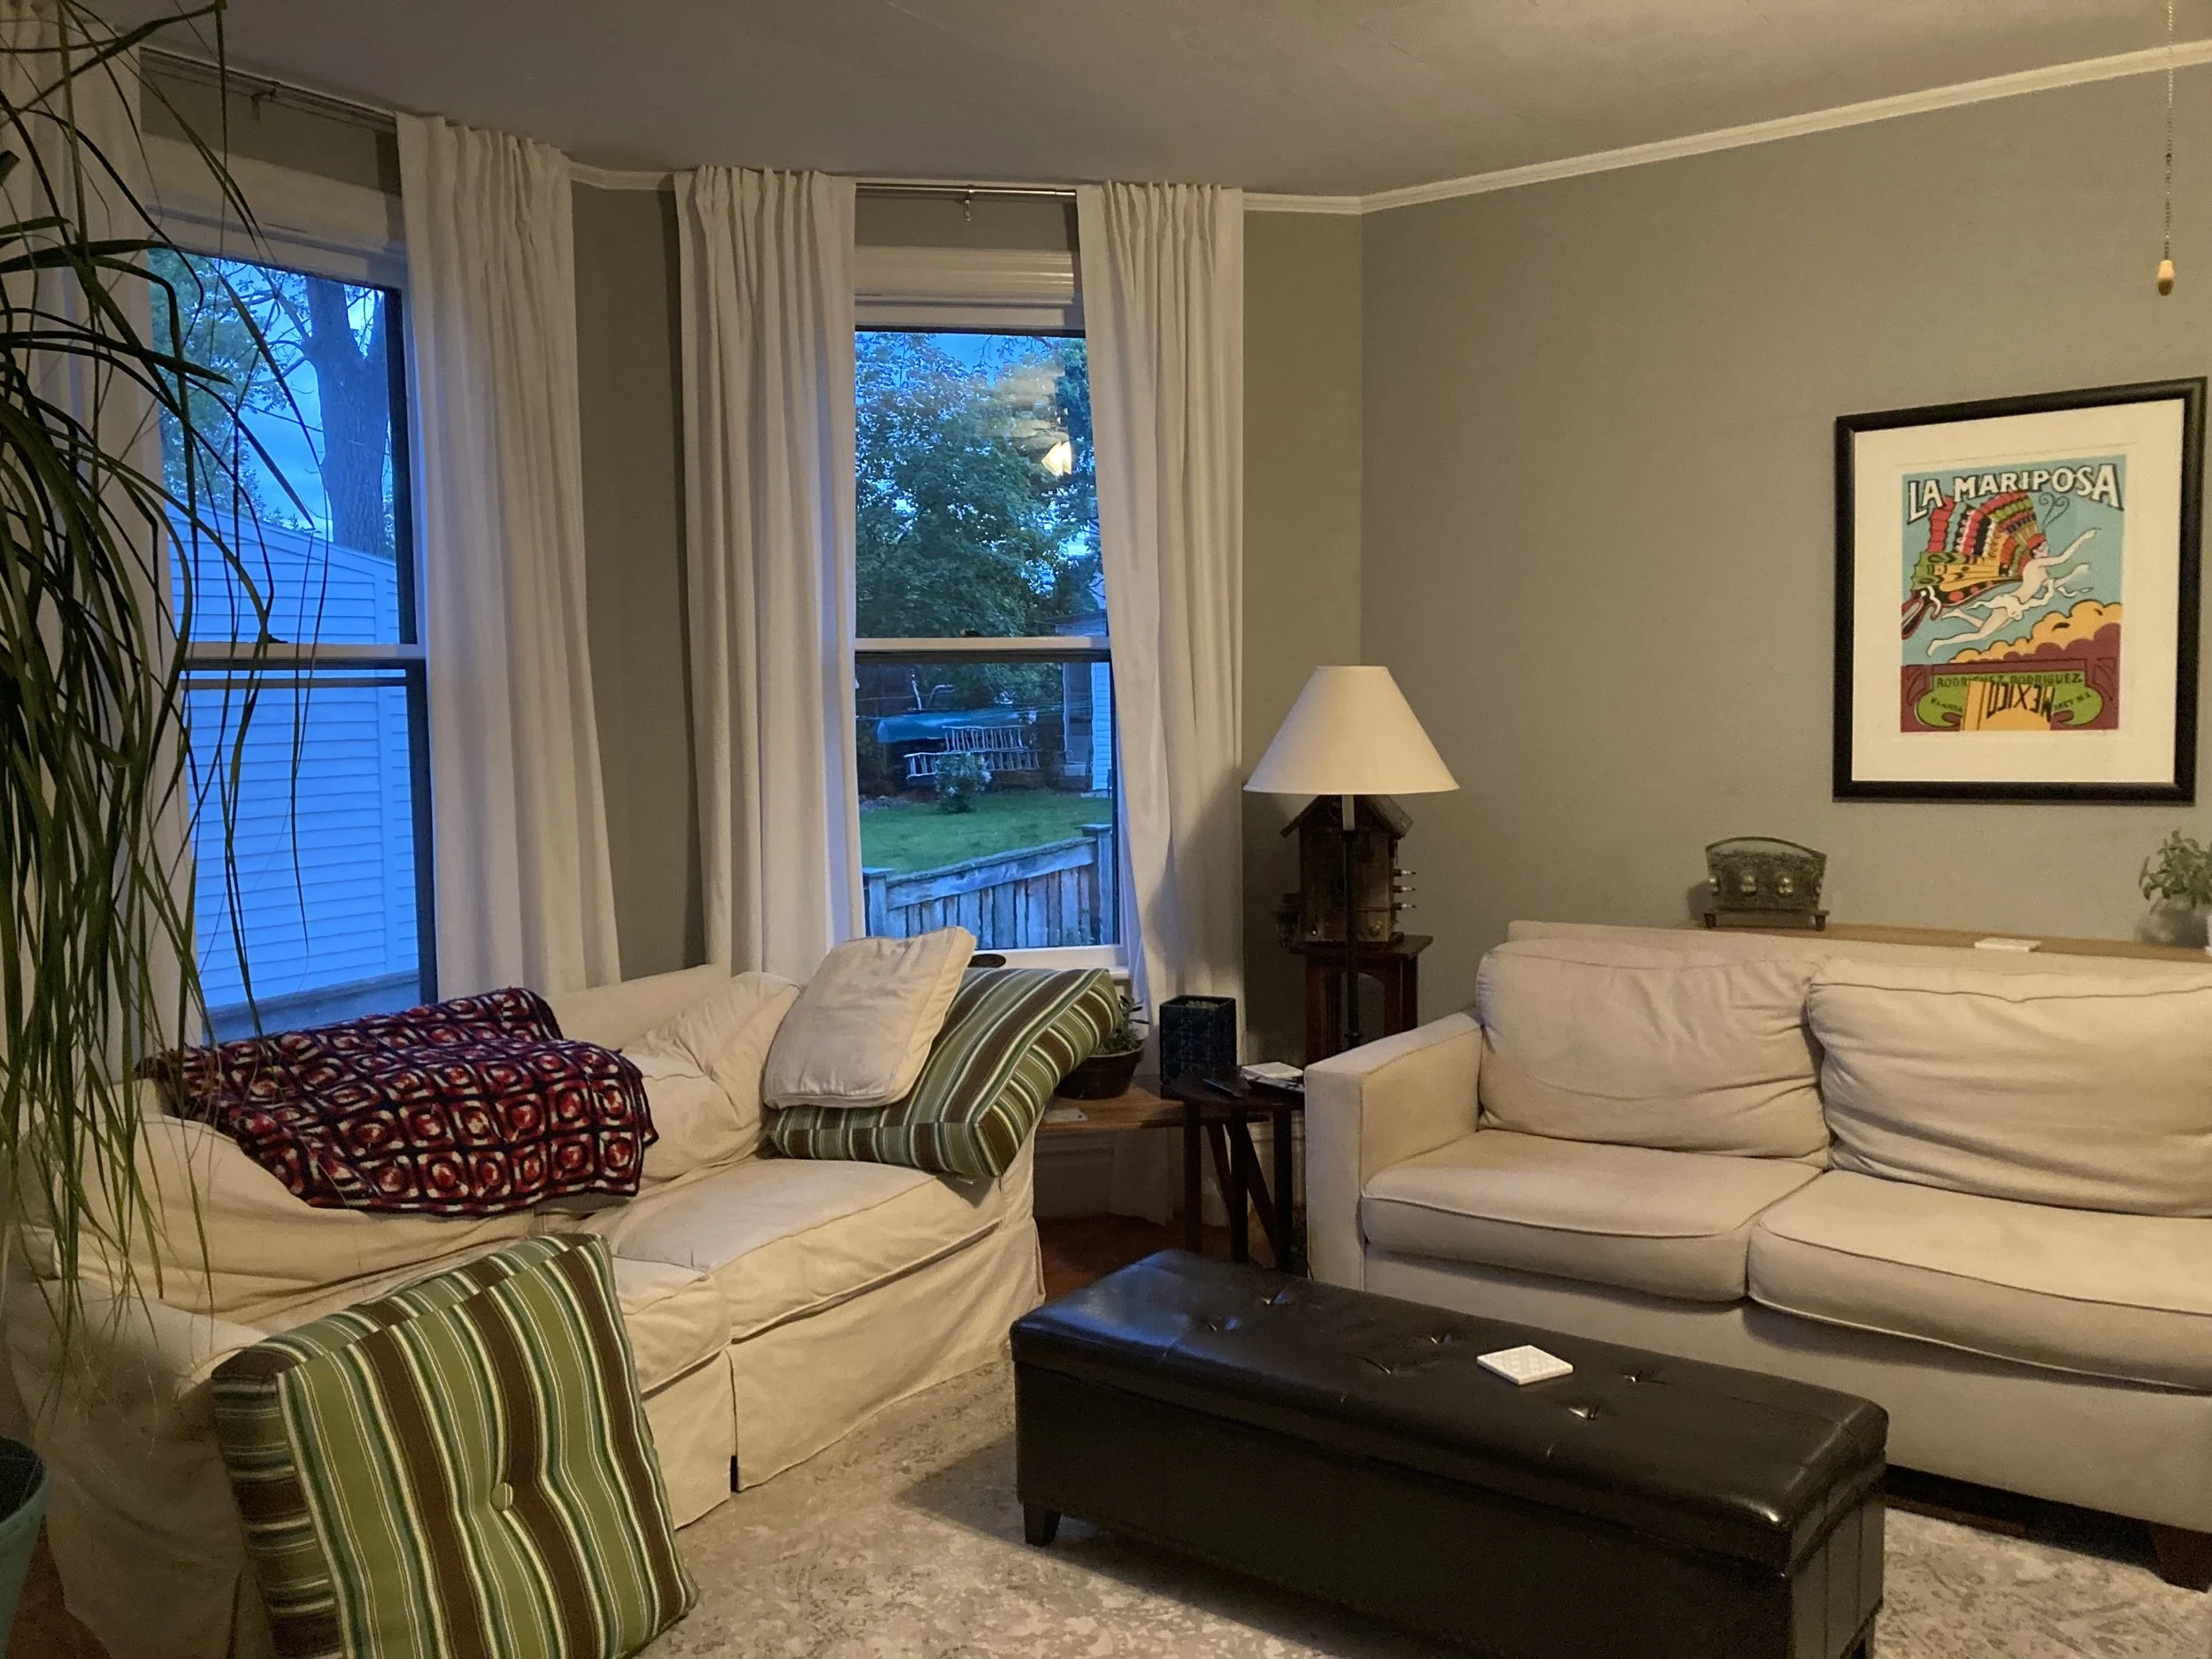
Former living room where the kitchen/dining area was relocated to.
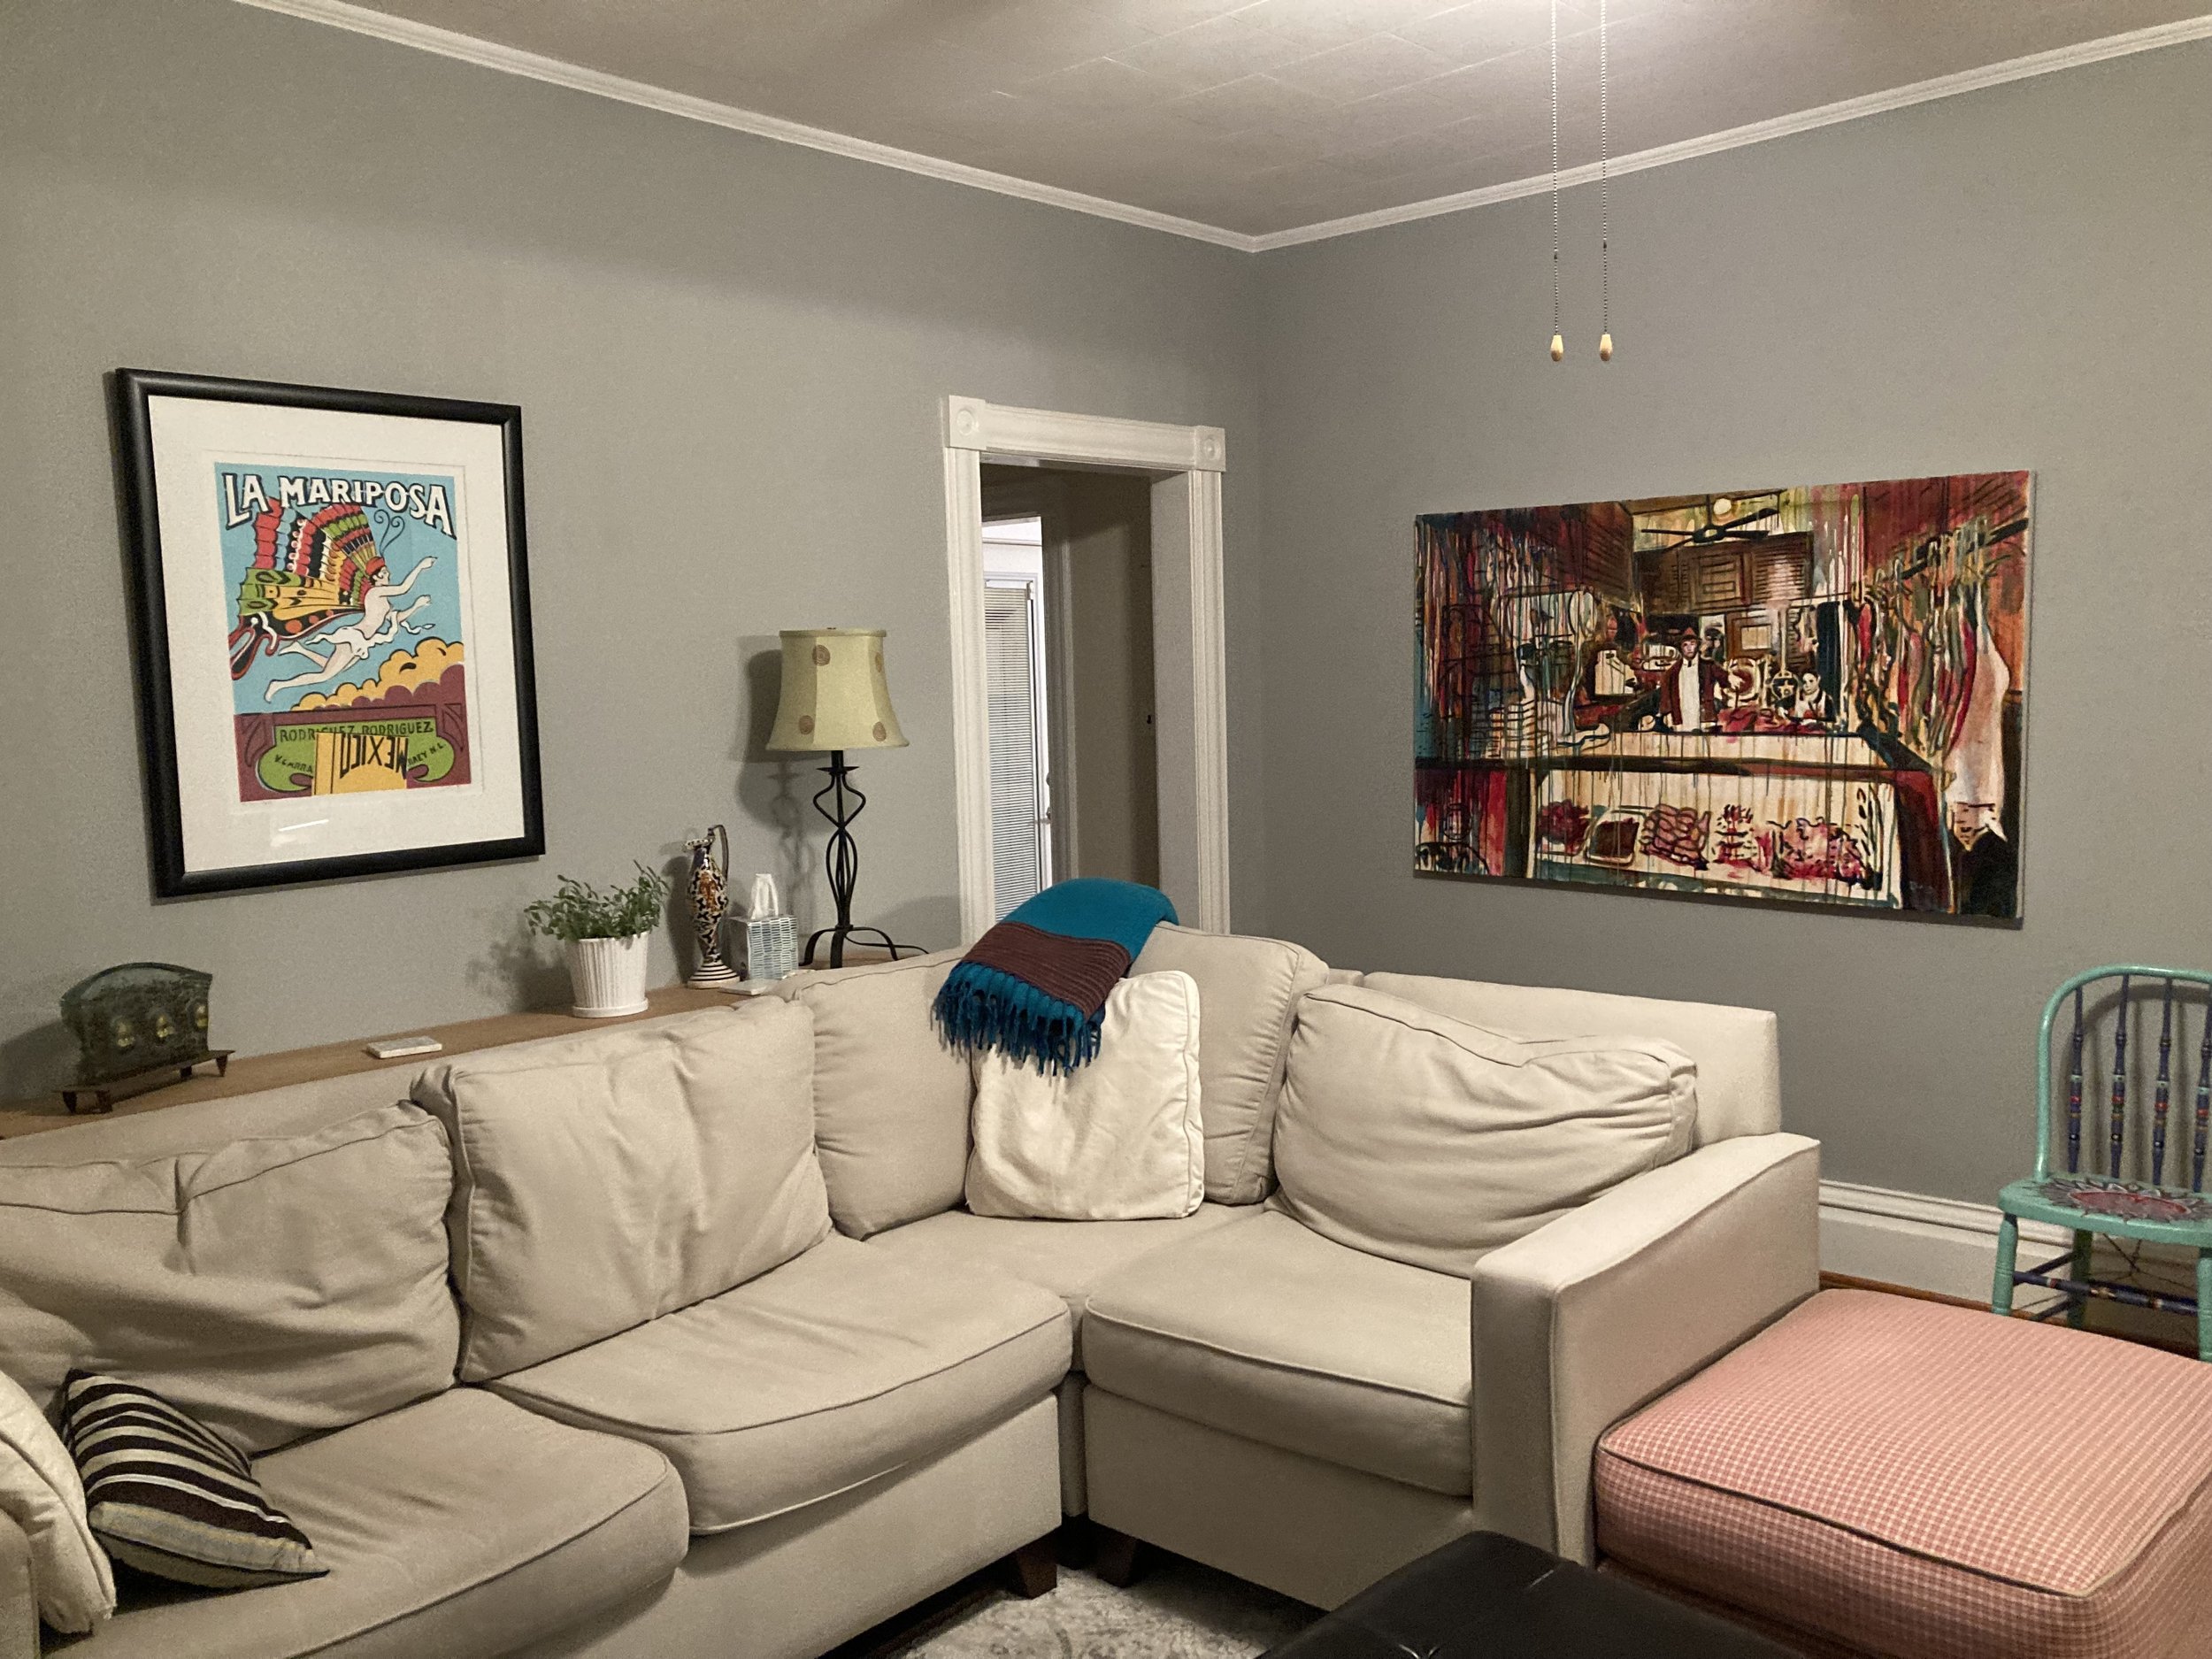
Former living room. The sofa wall is where the kitchen cabinetry was installed in the new plan.